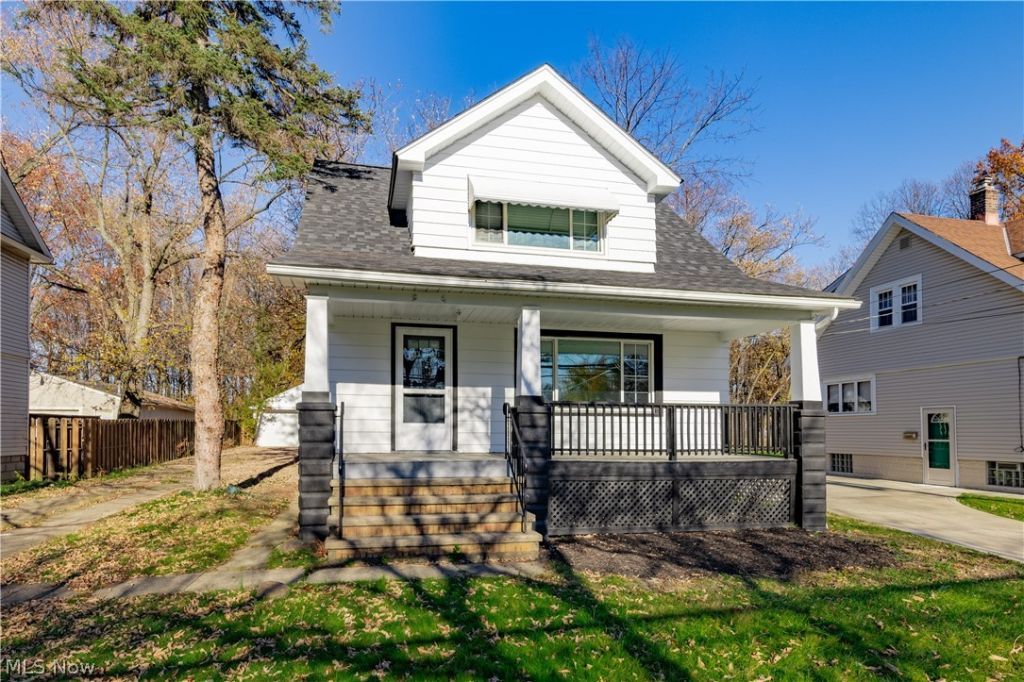


BEDS3
BATHS1 full 1 partial
SQUARE FEET1,248
MLS#5256998
STATUSActive
PROPERTY TYPEResidential - Single Family
SUBDIVISIONValley
SCHOOLGarfield Heights City
Property Description
Welcome to 6205 Turney Road, where classic Colonial charm meets modern renovations! This beautifully updated 3-bedroom, 1.5-bath home offers a wonderful combination of character, comfort, and thoughtful improvements, including a new roof, new carpeting, new lighting throughout, fresh interior paint, and renovated living spaces. The spacious covered front porch welcomes you home and provides the perfect setting to relax and unwind. Step inside to discover a bright and inviting living room and formal dining room, both featuring beautiful LVT flooring and plenty of natural light. The renovated kitchen offers an attractive combination of contrasting cabinetry, modern countertops, and stainless steel appliances, including a refrigerator, range, microwave, and dishwasher. Upstairs, you'll find three comfortable bedrooms with new carpeting and a renovated full bathroom. Fresh paint and neutral finishes throughout create a clean, inviting atmosphere, ready for your personal touches. The full, unfinished basement offers additional storage and flexible space to suit your needs. The outdoor space is equally appealing! Situated on a generous 50-by-200-foot lot, the property features a deep backyard with plenty of room for entertaining, gardening, recreation, or simply enjoying the outdoors. A detached two-car garage and paved driveway add convenience and additional parking. Point of Sale compliant, this home offers added peace of mind. Conveniently located near shopping, parks, restaurants, and everyday amenities, 6205 Turney Road is ready to welcome its next owner. Schedule your private showing today!
Property Features
Property Type: Residential - Single Family
Basement: Yes
Basement: Full, Unfinished
Cooling: Window Unit(s)
Days on Market: 2
Garage: 2
Heating: Gas, Gravity
Home Style: Colonial
Lot Size: 0.23 Acres
Roof Type: Asphalt, Fiberglass
Stories: 2.0
Taxes: $3,389 / year
Year Built: 1923
Feature Descriptions
Accessibility: None
Appliances: Dishwasher, Microwave, Range, Refrigerator
Community Features: Medical Service, Playground, Park, Pool, Shopping, Tennis Court(s)
Exterior: Aluminum Siding
Fireplace: None
Lot Dimensions:
Parcel#: 543-31-017
Parking: Detached, Garage, Garage Door Opener, Paved
Patio/Porch: Porch
Pool: Community
Sewer: Public Sewer
Swimming Pool: Yes
Water: Public
Room Sizes
Bedroom: 14 x 13 Level - Second
Dining Room: 12 x 12 Level - First
Kitchen: 13 x 12 Level - First
Bedroom: 11 x 9 Level - Second
Bedroom: 10 x 9 Level - Second
Bathroom: 7 x 6 Level - Second
Living Room: 20 x 12 Level - First
Local Schools
School District: Garfield Heights City
Listed By / Shown By
Listed By
Agency Name: Berkshire Hathaway HomeServices Professional Realty
Agency Contact: Jeannet@taskteamcle.com
Shown By
Agent Name: Peter Haring
Agent Phone: (419) 520-9430

Estimate Your Payment
Estimated Payment
$ 1,509.55 per month $1,163.26 Principal & Interest $282.42 Property Tax $63.88 Homeowner's InsuranceChange Payment Information


Listing data compilation and photo(s) © 2026 - Multiple Listing Service, Inc. – All Rights Reserved
The photos may be altered, edited, enhanced or virtually staged.
Privacy Policy / DMCA Notice / ADA Accessibility


This site is hosted, designed and copyright
© 1994 - 2026 by
Delta Media Group, Inc. -- Patent Pending --