

BEDS3
BATHS1 full
SQUARE FEET1,012
MLS#20101573
STATUSActive
PROPERTY TYPEResidential - Single Family
SCHOOLCrestline Exempted Village
Property Description
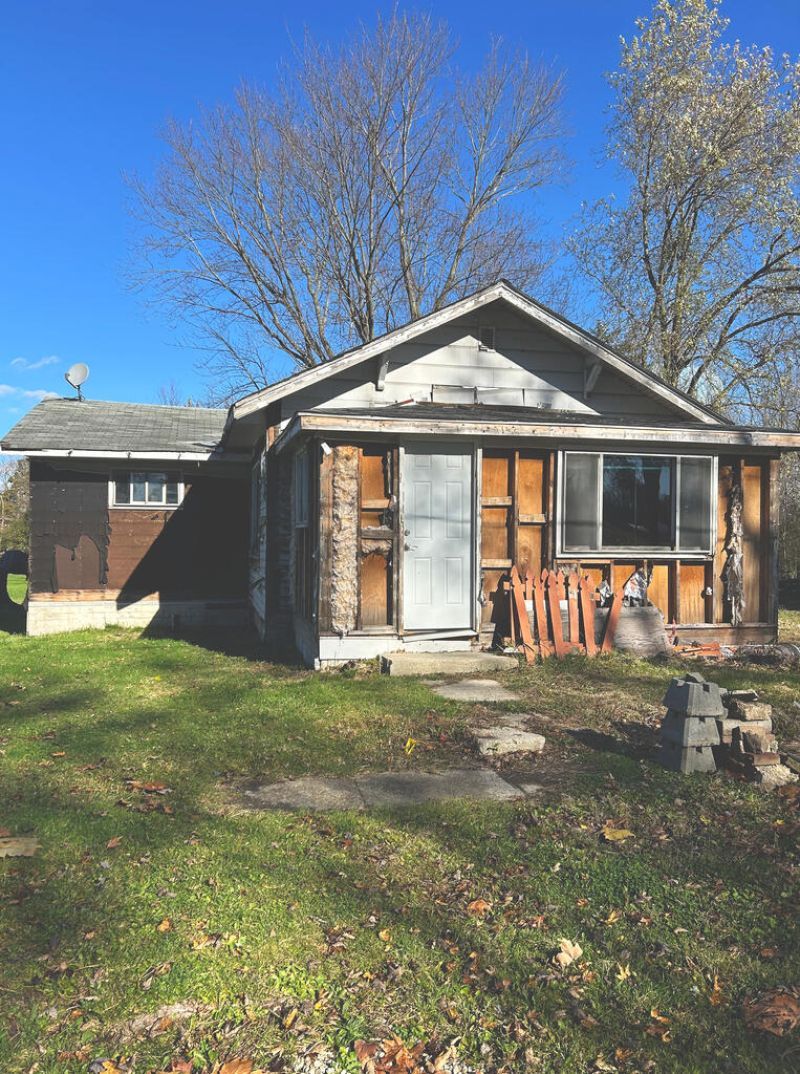
This one story home has 3 bedrooms, one bathroom and a basement, with about 1,012 square feet per county records and about 580 square feet of unfinished basement. The layout includes living and dining areas and a kitchen, plus front and rear porches and a rear patio area, on a level lot of about 0.33 acre across two parcels in the Crestline Exempted Village School District. Public water and sewer are reported. The interior shows failed ceilings, wall openings and debris. The Village of Crestline reports no demolition order on file since 2018. A demolition permit for the single family dwelling was approved on November 13, 2025, and a separate 2025 house trailer permit was also approved. Neither copy shows a final or closed stamp. Cash only Crestline fixer, sold as is. Buyer to verify all information, including current permit and order status with the Village of Crestline.
Property Features
Property Type: Residential - Single Family
Basement: Yes
Basement: Partial
Cooling: None
Heating: Forced Air, None
Lot Size: 0.33 Acres
Roof Type: Composition
Stories: 1.0
Taxes: $282
Feature Descriptions
Additional Structures: None
Appliances: Oven
Covered Spaces: 0
Exterior: Aluminum Siding, Wood Siding
Exterior: None
Fencing: Partial
Financing: Cash
Flooring: Carpet, Vinyl
Frontage: 95
Garage Y/N: Yes
Interior: None, Dining Room, Living Room
Lot: Level, City Lot
Lot Dimensions: 95 x 150
Parcel #: 240019705.000
Parking: Gravel, Off Street
Parking Total: 0
Patio/Porch: Covered, Patio, Porch
Rooms Total: 6
Sewer: Public Sewer
Structure Type: Onsite Built
Water: Public
Windows: Vinyl, Wood Frames
Room Sizes
Primary Bedroom: 9.00 X 10.00 Level - Main
Bedroom 2: 8.00 X 10.00 Level - Main
Bedroom 3: 9.00 X 10.00 Level - Main
Dining Room: 8.00 X 9.00 Level - Main
Kitchen: 10.00 X 11.00 Level - Main
Living Room: 11.00 X 14.00 Level - Main
Local Schools
School District: Crestline Exempted Village
Listed By / Shown By
Listed By
Agency Name: Dream Huge Realty
Agent Name: Daniel Amaro
Agency Phone: 419-528-8260

Shown By
Agent Name: Peter Haring
Agent Phone: (419) 520-9430

Estimate Your Payment
Estimated Payment
$ 163.02 per month $132.26 Principal & Interest $23.50 Property Tax $7.26 Homeowner's InsuranceChange Payment Information


Privacy Policy / DMCA Notice / ADA Accessibility


This site is hosted, designed and copyright
© 1994 - 2026 by
Delta Media Group, Inc. -- Patent Pending --