

BEDS3
BATHS2 full
SQUARE FEET2,228
MLS#5262495
STATUSActive
PROPERTY TYPEResidential - Single Family
SUBDIVISIONS H Kleinman Lake Erie Park Allotm
SCHOOLBay Village City
Property Description
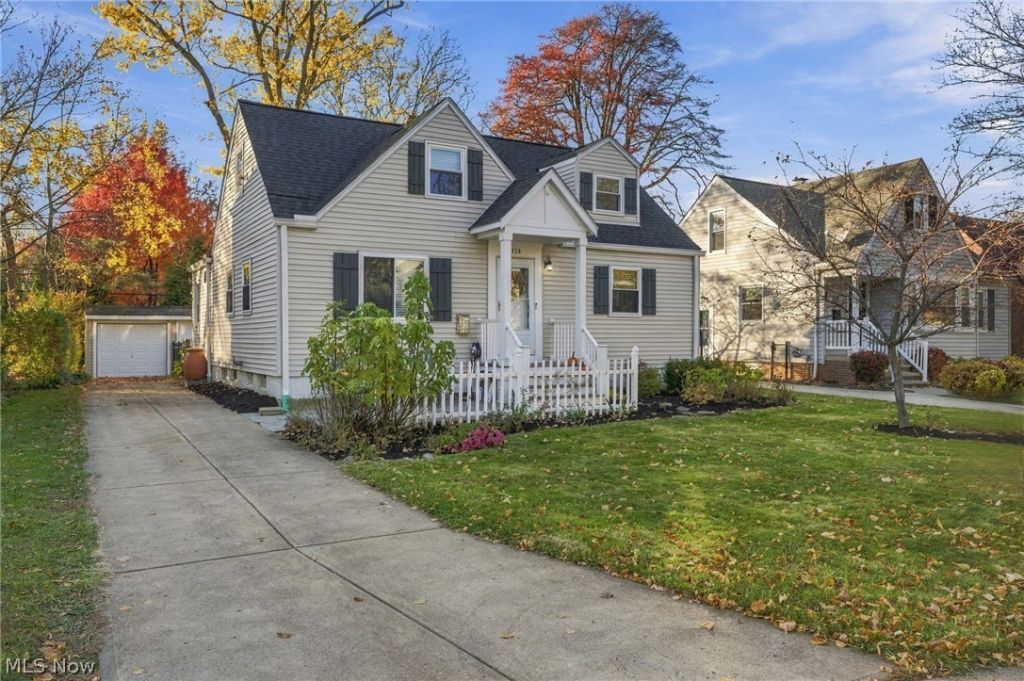
Looking for charm? Say no more! This absolutely darling 3-bedroom, 2-FULL-bath Cape Cod is bursting with character, warmth, and thoughtful touches throughout!From the moment you step inside, you'll be captivated by the generously sized living room, bathed in natural light and offering the perfect retreat to unwind after a long day. Beautiful built-in bookshelves add timeless character and architectural charm, while newer flooring, abundant storage, and a thoughtfully designed floor plan make this home as functional as it is inviting.The spacious kitchen is truly the heart of the home, offering an oversized dining area perfect for gathering with family and friends, generous food preparation space, convenient cookware racks, and stainless steel appliances. Whether hosting a dinner party or enjoying a quiet morning coffee, this delightful space is sure to impress!The main level features two comfortable bedrooms and an updated full bath, while the upper level is dedicated to a wonderfully spacious primary suite. Complete with its own full bath and charming tucked-away nooks, this private retreat offers endless possibilities for a reading corner, dressing area, or peaceful sanctuary.But the charm doesn't stop there! The beautifully finished lower level provides even more living and entertaining space, featuring a fabulous bar area with sink and a cozy media room-perfect for movie nights, game days, or hosting friends! Additional highlights include a NEW ROOF AND GUTTERS (2025), a waterproofed basement, and a fenced backyard offering a wonderful setting 4 outdoor relaxation & entertaining..& the location? Simply fabulous! Nestled in the beloved community of Bay Village, you're just moments from the beautiful shores of Lake Erie, scenic parks, charming local amenities, & everything that makes this lakeside community so special.Character, comfort, thoughtful updates, & an exceptional location-this Bay Village beauty truly has it all! Come experience the charm for yourself!
Property Features
Property Type: Residential - Single Family
Basement: Yes
Basement: Full, Concrete, Partially Finished, Storage Space
Cooling: Central Air
Garage: 1
Heating: Forced Air
Home Style: Cape Cod
Lot Size: 0.14 Acres
Roof Type: Asphalt, Fiberglass
Stories: 2.0
Taxes: $6,505 / year
Year Built: 1951
Amenities
Wet Bar
Bookcases
Built-in Features
Eat-in Kitchen
Recessed Lighting
Bar
Feature Descriptions
Appliances: Dryer, Dishwasher, Disposal, Range, Refrigerator, Washer
Community Features: Lake, Laundry Facilities, Playground, Park, Pool, Restaurant, Shopping, Street Lights, Sidewalks, Tennis Court(s), Public Transportation
Exterior: Vinyl Siding
Fencing: Back Yard, Full
Laundry: In Basement
Lot: Front Yard
Lot Dimensions:
Parcel#: 203-32-019
Parking: Detached, Garage
Patio/Porch: Deck, Patio
Pool: Community
Sewer: Public Sewer
Swimming Pool: Yes
Water: Public
Local Schools
School District: Bay Village City
Listed By / Shown By
Listed By
Agency Name: RE/MAX Above & Beyond
Agency Contact: katybrahler@yahoo.com, 440-724-4313
Shown By
Agent Name: Peter Haring
Agent Phone: (419) 520-9430

Estimate Your Payment
Estimated Payment
$ 2,553.68 per month $1,906.89 Principal & Interest $542.08 Property Tax $104.71 Homeowner's InsuranceChange Payment Information


Listing data compilation and photo(s) © 2026 - Multiple Listing Service, Inc. – All Rights Reserved
The photos may be altered, edited, enhanced or virtually staged.
Privacy Policy / DMCA Notice / ADA Accessibility


This site is hosted, designed and copyright
© 1994 - 2026 by
Delta Media Group, Inc. -- Patent Pending --