

BEDS4
BATHS2 full
SQUARE FEET3,418
MLS#5260521
STATUSActive
PROPERTY TYPEResidential - Single Family
SUBDIVISIONWaterfront Influence
SCHOOLEuclid City
Property Description
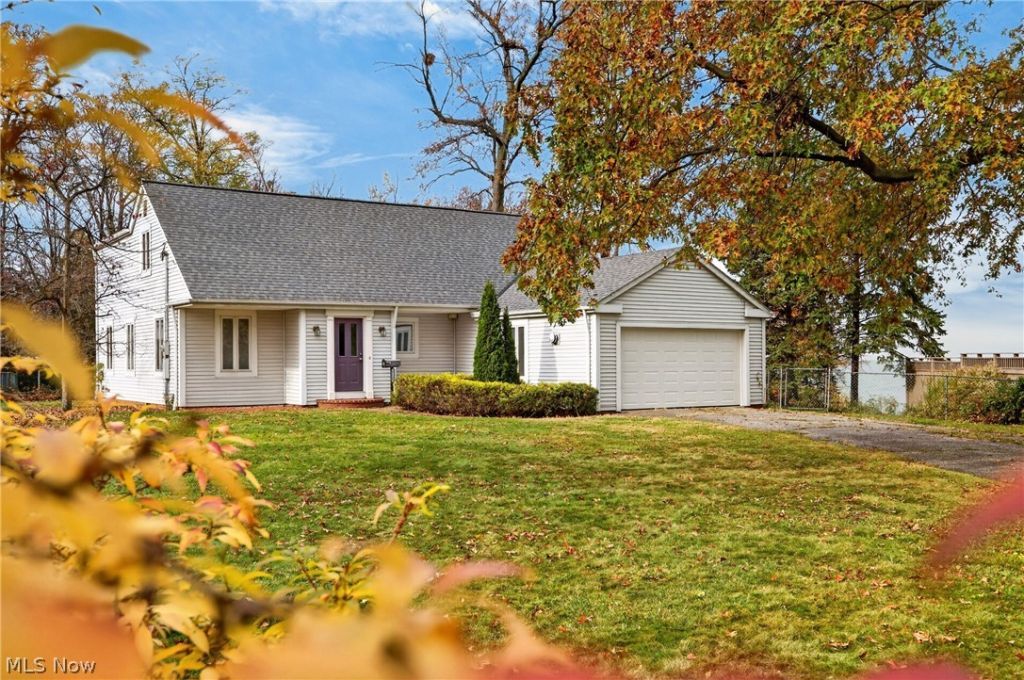
Welcome to Lakeside Waterfront Living! Enjoy breathtaking Lake Erie views from five different locations throughout this spectacular home, with steps leading directly from the backyard down to the lake. Spacious and thoughtfully designed for entertaining, this home offers the perfect setting to relax, gather, and take in the beauty of waterfront living.The inviting great room features beautiful oversized bay windows that fill the space with natural sunlight, scenic lake views, and a cozy fireplace to enjoy on cooler evenings. The dining room opens seamlessly to the great room, creating an ideal atmosphere for entertaining. The first floor also offers a full bath, a bedroom, and an additional bedroom or office featuring built-in shelving and knotty pine walls. A spacious four-season room provides another wonderful place to unwind, with French doors leading to the deck and beautiful Lake Erie views.The second floor is a true homeowner's retreat! The expansive primary suite features large bay windows overlooking the lake, a comfortable sitting area or workspace, and two generous walk-in closets with built-in shelving. Step through the French doors onto your private upper deck and enjoy spectacular sunsets over Lake Erie. An additional second-floor bedroom offers flexibility as a guest room, office, or nursery. Adding to the home's appeal is a special relaxation space featuring an indoor sauna and hot tub - the perfect place to unwind after a day enjoying the lake. This is more than a home; it's a waterfront lifestyle! Don't miss this incredible opportunity to experience all that Lake Erie living has to offer. Additional highlights include a recently completed new asphalt driveway, new garage door/door opener with key pad. Point of Sale compliance.
Upcoming Open Houses
Open House Sunday November 22nd, 11:00am - 1:00pm
Open House Saturday November 28th, 12:00pm - 3:00pm
Property Features
Property Type: Residential - Single Family
Basement: Yes
Basement: Full, Concrete, Unfinished
Cooling: Central Air
Fireplaces: 1
Garage: 2
Heating: Forced Air
Home Style: Bungalow, Cape Cod, Colonial
Lot Size: 0.45 Acres
Roof Type: Asphalt, Fiberglass
Stories: 2.0
Taxes: $7,170 / year
Year Built: 1948
Feature Descriptions
Appliances: Dryer, Dishwasher, Microwave, Range, Refrigerator, Washer
Exterior: Vinyl Siding
Fencing: Chain Link
Fireplace: Family Room
Laundry: In Basement
Lot: Back Yard, Dead End, Lake Erie Front, Lake Front, Near Public Transit, Waterfront
Lot Dimensions:
Parcel#: 644-08-013
Parking: Attached Carport, Asphalt
Patio/Porch: Rear Porch, Deck, Side Porch
Sewer: Public Sewer
View: Lake, Water
Water: Public
Water Features: Lake Front, Waterfront
Window: Bay Window(s), Double Pane Windows
Room Sizes
Sauna: 13 x 10 Level - Second
Primary Bedroom: 13 x 21 Level - Second
Bathroom: 9 x 9 Level - Second
Bathroom: 11 x 14 Level - Second
Sunroom: 19 x 15 Level - First
Bedroom: 11 x 11 Level - First
Bedroom: 13 x 11 Level - First
Bathroom: 8 x 7 Level - First
Living Room: 21 x 16 Level - First
Game Room: 13 x 12 Level - First
Dining Room: 12 x 12 Level - First
Kitchen: 17 x 7 Level - First
Local Schools
School District: Euclid City
Listed By / Shown By
Listed By
Agency Name: HomeSmart Real Estate Momentum LLC
Agency Contact: yvonneleducrealtor@gmail.com, 440-667-7510
Shown By
Agent Name: Peter Haring
Agent Phone: (419) 520-9430

Estimate Your Payment
Estimated Payment
$ 3,230.51 per month $2,495.96 Principal & Interest $597.50 Property Tax $137.05 Homeowner's InsuranceChange Payment Information


Listing data compilation and photo(s) © 2026 - Multiple Listing Service, Inc. – All Rights Reserved
The photos may be altered, edited, enhanced or virtually staged.
Privacy Policy / DMCA Notice / ADA Accessibility


This site is hosted, designed and copyright
© 1994 - 2026 by
Delta Media Group, Inc. -- Patent Pending --