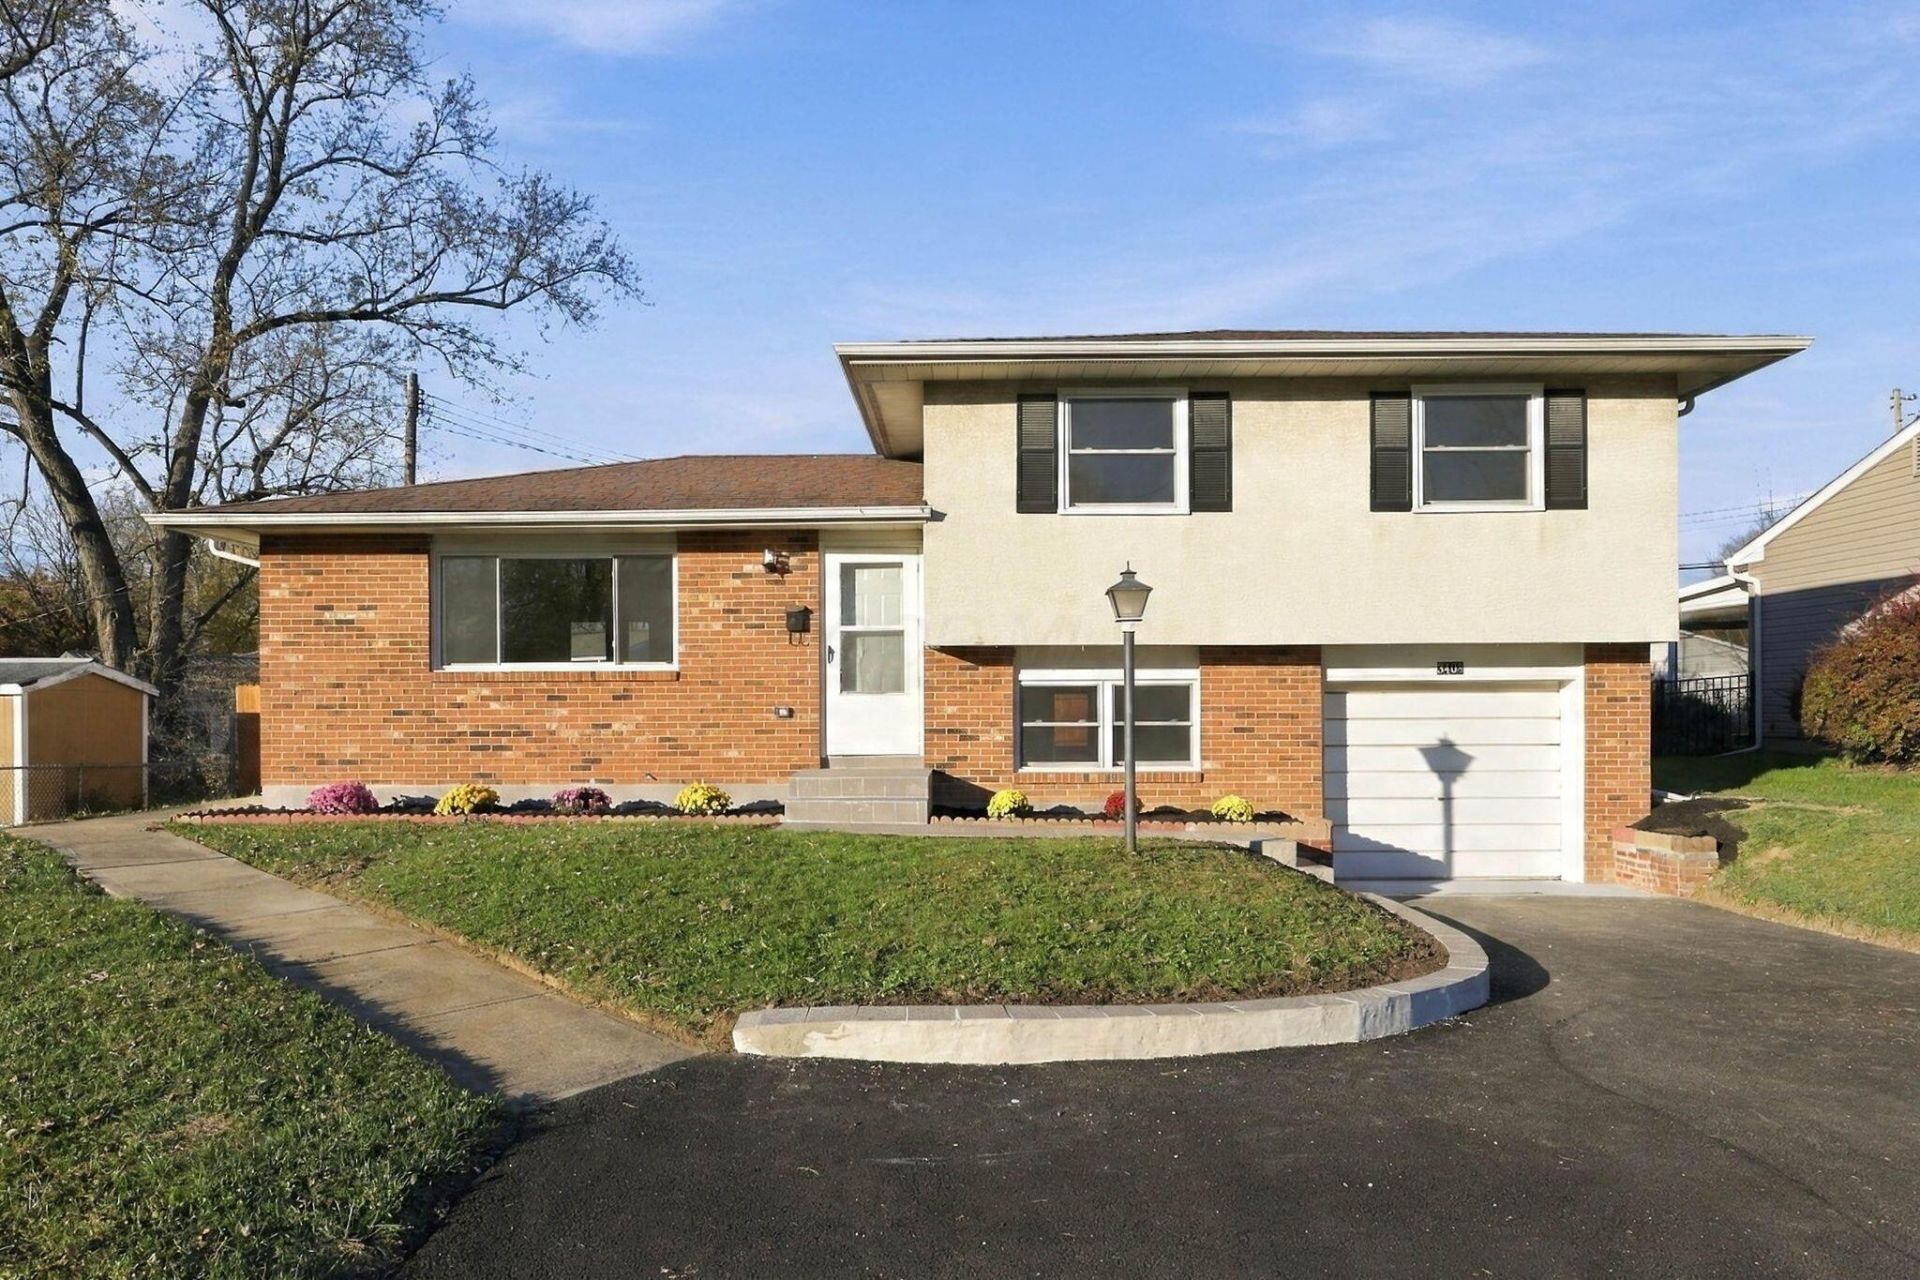


BEDS3
BATHS1 full 1 partial
SQUARE FEET1,208
MLS#226043688
STATUSActive
PROPERTY TYPEResidential - Single Family
SUBDIVISIONHAMSTEAD
SCHOOLWESTERVILLE CITY
Property Description
Move-in ready in Westerville for UNDER $300K! This beautifully renovated 3-level split offers sun-filled rooms, updated finishes throughout, & a flexible layout with plenty of space to spread out! The main level features durable tile flooring, an open living area, & a refreshed kitchen boasting painted cabinetry, stainless steel appliances, updated countertops, subway tile backsplash, upgraded fixtures, & a large pass-through breakfast bar that keeps the kitchen connected to the living space. Upstairs, classic parquet wood flooring adds character throughout the bedrooms, while the updated full bath features impressive tile work, refreshed vanity, fixtures, & finishes. Downstairs, the finished lower level adds another large living space perfect for movie nights, game day, home office, workout room, or whatever life calls for next! An additional updated bathroom adds even more everyday functionality. Step outside to the fully fenced backyard w. a spacious deck, plenty of lawn, & room for pets, play, gardening, summer cookouts, or relaxing at the end of the day. The attached garage adds valuable parking, storage, & convenience. Renovated interior, beautiful tile work, hardwood character, multiple living spaces, fenced backyard, deck, attached garage, & a Westerville location under $300K - just move in & enjoy!
Property Features
Property Type: Residential - Single Family
Basement: Yes
Basement: Full
Cooling: Central Air
Days on Market: 1
Garage: 1 car attached
Heating: Forced Air
Home Style: Split Level
Lot Size: 0.17 Acres
Taxes: $4,312
Year Built: 1967
Feature Descriptions
Flooring: Wood, Ceramic/Porcelain
Lot Dimensions: 0
Parcel #: 110-004516
Parking: Garage Door Opener, Attached Garage
Windows: Insulated All
Local Schools
School District: WESTERVILLE CITY
Listed By / Shown By
Listed By
Agency Name: Sell For One Percent
Agent Name: Jaysen E Barlow
Agency Phone: 614-451-4433

Shown By
Agent Name: Peter Haring
Agent Phone: (419) 520-9430

Estimate Your Payment
Estimated Payment
$ 2,039.78 per month $1,592.97 Principal & Interest $359.33 Property Tax $87.47 Homeowner's InsuranceChange Payment Information


Privacy Policy / DMCA Notice / ADA Accessibility


This site is hosted, designed and copyright
© 1994 - 2026 by
Delta Media Group, Inc. -- Patent Pending --