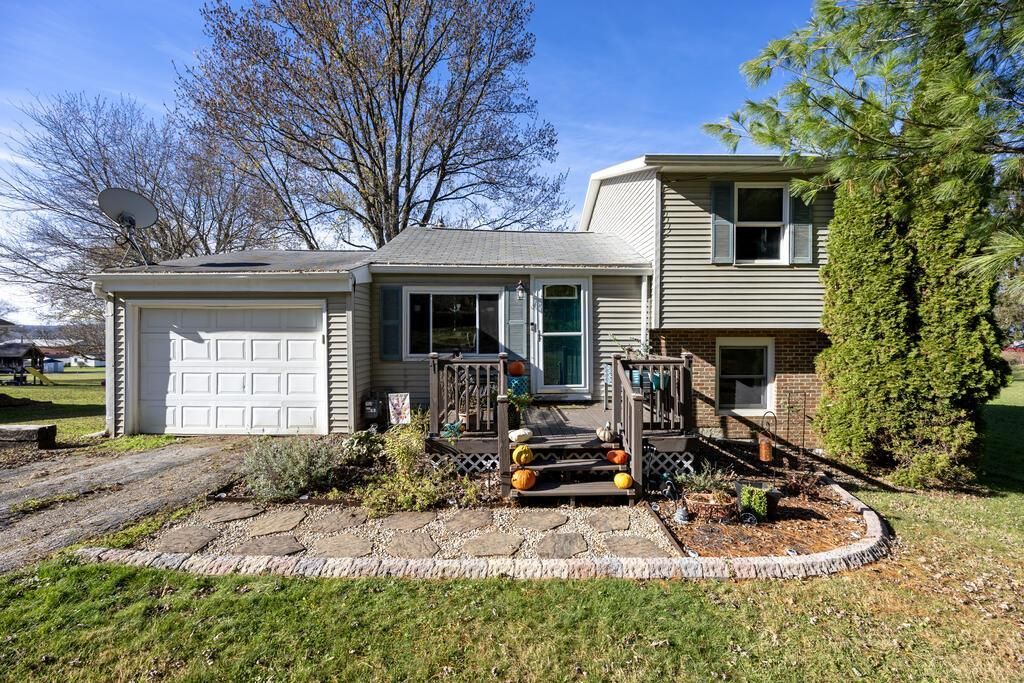


BEDS2
BATHS1 full
SQUARE FEET1,212
MLS#20101570
STATUSActive
PROPERTY TYPEResidential - Single Family
SCHOOLMadison Local
Property Description
Charming, Unique & Move-In Ready! This adorable multi-level home is full of charm & character & is exceptionally clean & well maintained. Featuring 2 bedroom, 1 bath, a basement plumbed for another bathroom if desired & additional flex space on the main level that you could use for a home office, hobby room, playroom, or whatever suits your needs! The spacious eat in kitchen offers plenty of room for cooking, dining, & gathering. Kitchen & dining areas are measured separately but together create one larger space. The cozy lower level living room is the perfect place to relax & unwind, while the area to the right of the stairs offers additional space for a reading nook, office space, or whatever you envision. Step out onto the back deck that overlooks the beautiful, spacious fenced in backyard, w plenty of room for outdoor activities, entertaining, or simply relaxing. Located in the Madison School District, this super cute home is anything but ordinary!
Property Features
Property Type: Residential - Single Family
Basement: Yes
Basement: Full
Cooling: Ceiling Fan(s), Central Air
Days on Market: 1
Garage: 1 car attached
Heating: Forced Air, Natural Gas
Home Style: Multi Level
Lot Size: 0.28 Acres
Roof Type: Composition, Rubber
Taxes: $1,324
Year Built: 1940
Feature Descriptions
Additional Structures: None
Appliances: Cooktop, Dryer, Electric Water Heater, Gas Range, Oven, Range Hood, Refrigerator, Washer, Water Softener Owned
Covered Spaces: 1
Exterior: Vinyl Siding
Exterior: None
Fencing: Fenced
Financing: Cash, Conventional
Flooring: Carpet, Luxury Vinyl
Garage Y/N: Yes
Interior: Shower/Tub, Eat-in Kitchen, Flex Space
Lot: Variable, City Lot
Lot Dimensions: 50 x 240
Parcel #: 0250929318000
Parking: Gravel, Attached, Electricity, Garage, Garage Door Opener
Parking Total: 1
Patio/Porch: Deck, Porch
Rooms Total: 5
Security: Smoke Detector(s)
Sewer: Public Sewer
Structure Type: Onsite Built
Utilities: Cable Available
Water: Well
Windows: Vinyl, Wood Frames
Room Sizes
Primary Bedroom: 13.50 X 11.00 Level - Upper
Bedroom 2: 13.00 X 11.00 Level - Upper
Dining Room: 15.50 X 9.50 Level - Main
Kitchen: 12.00 X 8.00 Level - Main
Living Room: 29.00 X 11.00 Level - Lower
Local Schools
School District: Madison Local
Listed By / Shown By
Listed By
Agency Name: RE/MAX Showcase Ashland
Agent Name: The Home Team
Agency Phone: 330-264-2644

Shown By
Agent Name: Peter Haring
Agent Phone: (419) 520-9430

Estimate Your Payment
Estimated Payment
$ 1,118.38 per month $955.57 Principal & Interest $110.33 Property Tax $52.47 Homeowner's InsuranceChange Payment Information


Privacy Policy / DMCA Notice / ADA Accessibility


This site is hosted, designed and copyright
© 1994 - 2026 by
Delta Media Group, Inc. -- Patent Pending --