

BEDS3
BATHS2 full 2 partial
SQUARE FEET2,867
MLS#20101569
STATUSActive
PROPERTY TYPEResidential - Single Family
SCHOOLLexington Local
Property Description
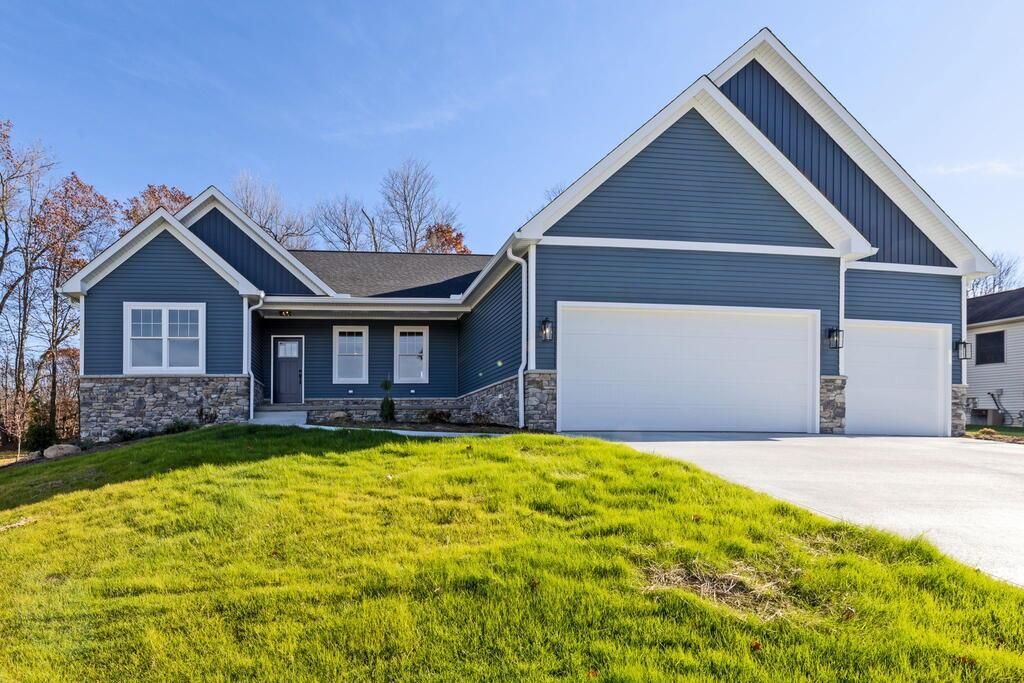
Experience the exceptional quality and craftsmanship of this stunning new construction home by Hoffman Custom Homes. From the moment you step inside, you'll appreciate the beautiful finishes, thoughtful design, and impressive features throughout. This 3 bedroom, 2 full and 2 half bathroom ranch home offers 2,254 finished square feet on the main level, plus an additional 613 finished square feet in the lower level featuring a spacious rec room and half bathroom. A breathtaking great room offers soaring cathedral ceilings and a beautiful stone gas fireplace. The luxurious primary suite features two walk-in closets, a custom tiled walk-in shower, and heated tiled floors. Amish built cabinetry throughout, a large pantry, main floor laundry, solid core interior doors, custom poplar trim, and a multi zoned HVAC system. 3 car attached garage. One year builder warranty. Lexington Local Schools.
Property Features
Property Type: Residential - Single Family
Basement: Yes
Basement: Full, Partially Finished
Cooling: Central Air
Days on Market: 1
Fireplaces: 1
Garage: 3 car attached
Heating: Forced Air, Natural Gas
Home Style: Other
Lot Size: 0.47 Acres
Roof Type: Composition
Taxes: $901
Year Built: 2026
Feature Descriptions
Additional Structures: None
Appliances: Gas Water Heater
Covered Spaces: 3
Exterior: Stone, Vinyl Siding
Exterior: None
Financing: Cash, Conventional
Fireplace: Gas Log, Great Room
Fireplace Y/N: Yes
Flooring: Luxury Vinyl, Tile, Other
Frontage: 130
Garage Y/N: Yes
Interior: Cathedral Ceiling(s), Shower/Tub, Walk-In Closet(s), See Remarks, Dining Room, Eat-in Kitchen, Great Room, Laundry, Main Level Primary Bedroom, Pantry, Recreation Room, Primary Bedroom with Bath
Laundry: Laundry Room
Lot: Corner Lot, Curbs, City Lot
Lot Dimensions: 130 x 156
Parcel #: 0596221017035
Parking: Concrete, Access to Dwelling, Attached, Floor Drains, Garage Door Opener
Parking Total: 3
Patio/Porch: Covered, Deck, Porch
Rooms Total: 6
Sewer: Public Sewer
Structure Type: Onsite Built
Water: Public
Windows: Vinyl
Room Sizes
Primary Bedroom: 17.00 X 14.00 Level - Main
Bedroom 2: 12.25 X 12.33 Level - Main
Bedroom 3: 12.25 X 14.17 Level - Main
Dining Room: 9.17 X 12.83 Level - Main
Kitchen: 9.17 X 17.42 Level - Main
Great Room: 19.0" x 30.3" Level - Main
Rec Room: 38.5" x 15.0" Level - Lower
Local Schools
School District: Lexington Local
Listed By / Shown By
Listed By
Agency Name: Keller Williams Legacy Group Realty
Agent Name: Stephanie Webb
Agency Phone: 419-540-0533

Shown By
Agent Name: Peter Haring
Agent Phone: (419) 520-9430

Estimate Your Payment
Estimated Payment
$ 3,352.48 per month $3,106.80 Principal & Interest $75.08 Property Tax $170.60 Homeowner's InsuranceChange Payment Information


Privacy Policy / DMCA Notice / ADA Accessibility


This site is hosted, designed and copyright
© 1994 - 2026 by
Delta Media Group, Inc. -- Patent Pending --