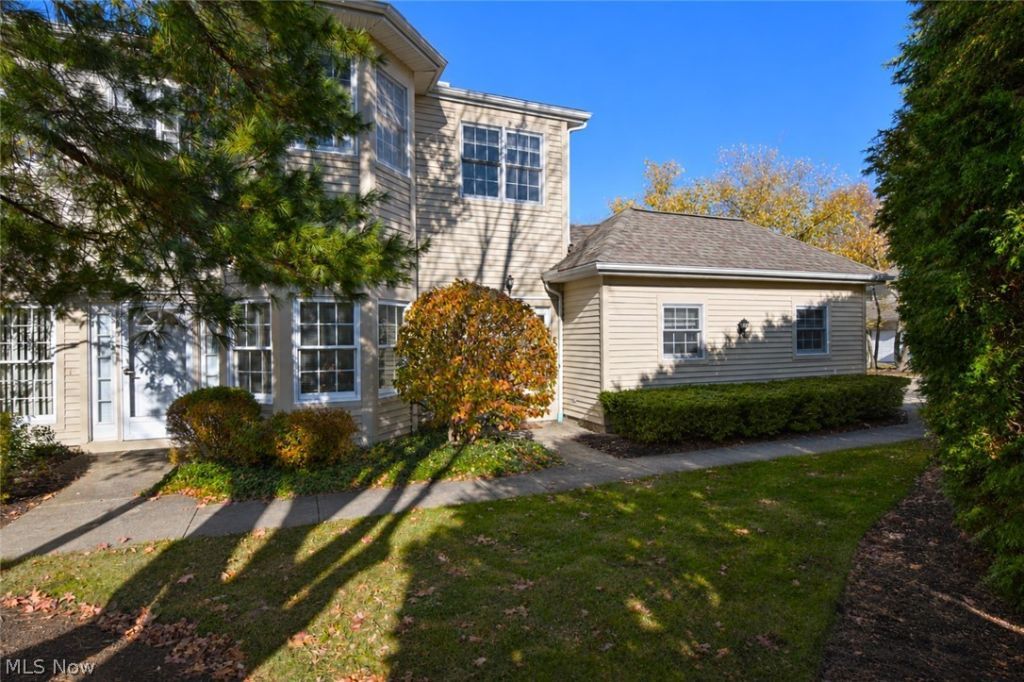


BEDS2
BATHS2 full
SQUARE FEET1,513
MLS#5261101
STATUSActive
PROPERTY TYPEResidential - Condominium
SUBDIVISIONWoodhawk Club Condo Ph V
SCHOOLMayfield City
Property Description
Welcome to easy, carefree living in the highly desirable, gated Woodhawk Club community! This well-maintained, second level ranch condominium offers 2 bedrooms, 2 full baths, & attached 2-car garage in a quiet, peaceful, picturesque setting. Step inside to discover a neutral color palette, 9-foot ceilings, & an abundance of windows that fill the home with beautiful natural light. The spacious, open-concept great room feels bright & airy, highlighted by a vaulted ceiling & centerpiece gas fireplace. The great room connects seamlessly to both the dining area & generously sized white kitchen, featuring a breakfast bar, stainless steel appliances, & plenty of space for everyday living & entertaining. Enjoy your morning coffee or unwind at the end of the day on the inviting covered porch located just off the great room. The private primary suite offers a relaxing retreat, complete w/ a walk-in closet & en-suite bath featuring a sprawling dual-sink vanity, soothing soaking tub, & separate walk-in shower. A second bedroom & full bath provide flexibility for guests, home office, or additional living space. Several noteworthy updates add peace of mind, including central air conditioner 2023, hot water tank 2024, furnace 2018, roof 2016, kitchen appliances 2018 & exterior painting 2026. Woodhawk II is a warm & welcoming community of elegant, stand-alone condominiums nestled among beautifully landscaped, nature-filled surroundings. Designed for residents of all ages, this gated community offers a peaceful lifestyle with 24/7 security. Enjoy exclusive access to a private pool, plus an impressive array of shared amenities, including a clubhouse, fitness center, additional swimming pool, tennis courts, & outdoor gathering areas. Close to shopping, restaurants, freeways & more, whether you're looking to simplify your lifestyle, enjoy low-maintenance living, or take advantage of exceptional community amenities, this wonderful home offers the perfect blend of comfort & convenience.
Property Features
Property Type: Residential - Condominium
Basement: None
Cooling: Central Air
Fireplaces: 1
Garage: 2 car attached
Heating: Forced Air, Gas
Home Style: Colonial, Ranch, Traditional
Roof Type: Asphalt
Stories: 1.0
Taxes: $4,099 / year
Year Built: 1993
Amenities
Breakfast Bar
Ceiling Fan(s)
Double Vanity
Entrance Foyer
High Ceilings
Laminate Counters
Open Floorplan
Recessed Lighting
Sound System
Storage
Soaking Tub
Track Lighting
Vaulted Ceiling(s)
Walk-In Closet(s)
Wired for Sound
Balcony
Lighting
Private Entrance
Rain Gutters
Tennis Court(s)
Feature Descriptions
Appliances: Dishwasher, Disposal, Microwave, Range, Refrigerator
Community Features: Common Grounds/Area, Clubhouse, Curbs, Fitness Center, Fitness, Gated, Street Lights, Tennis Court(s), Pool
Exterior: Vinyl Siding
Fireplace: Gas, Glass Doors, Gas Log, Great Room
Laundry: Main Level, Laundry Room, Laundry Tub, In Unit, Sink
Lot: Flat, Landscaped, Level
Parcel#: 863-01-861D
Parking: Additional Parking, Assigned, Attached, Concrete, Drain, Direct Access, Driveway, Garage, Garage Door Opener, Guest, Gated, Inside Entrance, Lighted, Garage Faces Side
Patio/Porch: Covered, Porch, Side Porch, Balcony
Pets Allowed: Yes
Pool: Association, Fenced, In Ground, Outdoor Pool, Community
Security: Security System, Smoke Detector(s)
Sewer: Public Sewer
Swimming Pool: Yes
View: Neighborhood, Pool, Trees/Woods
Water: Public
Window: Blinds, Double Pane Windows, Screens
Local Schools
School District: Mayfield City
Listed By / Shown By
Listed By
Agency Name: Keller Williams Greater Cleveland Northeast
Agency Contact: katekelly@kw.com, 440-867-8828
Shown By
Agent Name: Peter Haring
Agent Phone: (419) 520-9430

Estimate Your Payment
Estimated Payment
$ 1,742.42 per month $1,327.92 Principal & Interest $341.58 Property Tax $72.92 Homeowner's InsuranceChange Payment Information


Listing data compilation and photo(s) © 2026 - Multiple Listing Service, Inc. – All Rights Reserved
The photos may be altered, edited, enhanced or virtually staged.
Privacy Policy / DMCA Notice / ADA Accessibility


This site is hosted, designed and copyright
© 1994 - 2026 by
Delta Media Group, Inc. -- Patent Pending --