

BEDS3
BATHS2 full 1 partial
SQUARE FEET2,552
MLS#5262059
STATUSActive
PROPERTY TYPEResidential - Single Family
SUBDIVISIONBridle Path Estate
SCHOOLTriway Local
Property Description
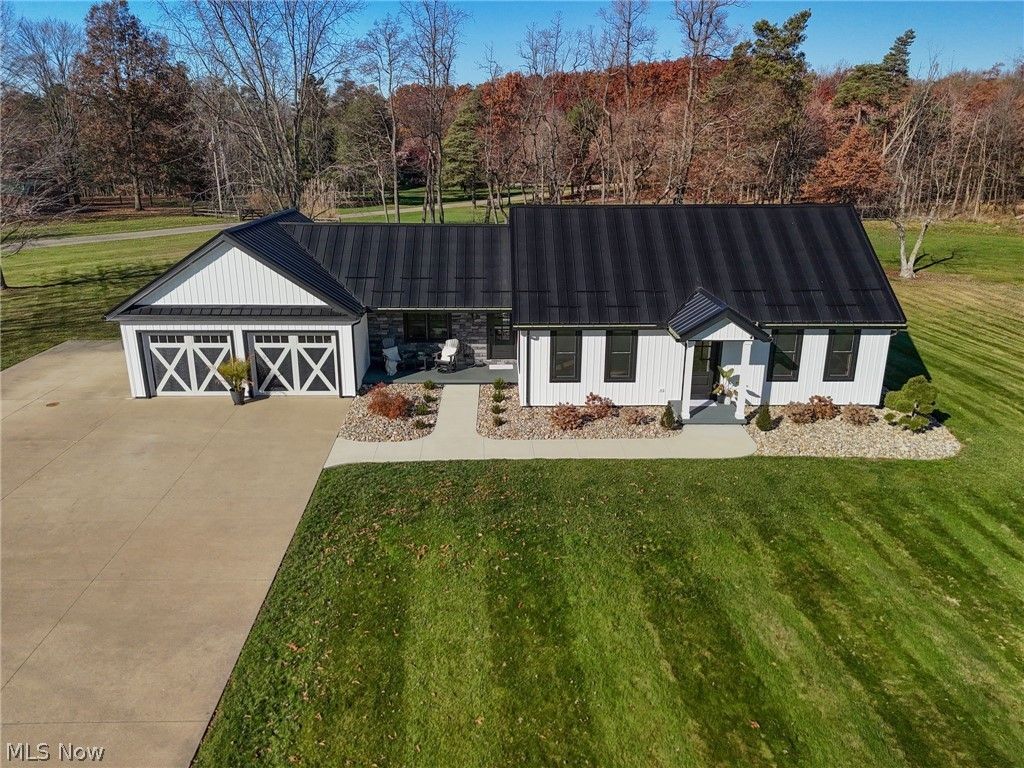
Completely rebuilt from the studs, 6675 Nathaniel Drive has the fresh feel of new construction and the craftsmanship that earned it Grand Prize in the Wayne-Holmes Association of REALTORS® Rehab House Contest. A covered front porch welcomes you to this immaculate, move-in-ready 3-bedroom, 2.5-bath home in the Triway Local School District which offers 1,802 sq. ft. above grade plus approximately 750 finished sq. ft. in the lower level. The first-floor primary suite features a private bath with a soaking tub and custom-tiled walk-in shower, plus a walk-in closet. The beautifully updated kitchen pairs GE appliances with an island that adds prep space and storage. Two more generously sized bedrooms and full bath on the second story, custom window blinds, doors, and trim round out the interior. Downstairs, the finished rec room (approximately 750 sf) makes a great media room, game room, or home gym with plumbing already in place for a future bathroom. Step out your back door and enjoy coffee on your gorgeous, stamped-concrete patio framed by river rock landscaping overlooks the meticulously maintained yard and wildlife galore. The attached two-car garage has room for both vehicles and storage shelving. Schedule a showing and see what makes this award-winning home such a special place to call your own.
Property Features
Property Type: Residential - Single Family
Basement: Yes
Basement: Full, Finished, Interior Entry, Partially Finished, Storage Space, Sump Pump
Cooling: Central Air
Fireplaces: 1
Garage: 2 car attached
Heating: Electric, Heat Pump
Lot Size: 2.08 Acres
Roof Type: Metal
Stories: 2.0
Taxes: $3,133 / year
Year Built: 1980
Amenities
Ceiling Fan(s)
See Remarks
Smart Thermostat
Feature Descriptions
Appliances: Dishwasher, Disposal, Humidifier, Microwave, Range, Refrigerator
Exterior: Block, Stone Veneer, Vinyl Siding
Fencing: None
Fireplace: None
Laundry: Main Level, See Remarks
Lot: Irregular Lot, Landscaped
Lot Dimensions:
Parcel#: 19-00758-000
Parking: Attached, Concrete, Driveway, Garage Faces Front, Garage, Garage Door Opener, Inside Entrance
Patio/Porch: Covered, Front Porch, Patio
Security: Carbon Monoxide Detector(s), Smoke Detector(s)
Sewer: Septic Tank
Water: Well
Window: Blinds, Screens
Local Schools
School District: Triway Local
Listed By / Shown By
Listed By
Agency Name: The Danberry Co.
Agency Contact: jenwiles@danberry.com, 330-466-8391
Shown By
Agent Name: Peter Haring
Agent Phone: (419) 520-9430

Estimate Your Payment
Estimated Payment
$ 2,670.52 per month $2,284.02 Principal & Interest $261.08 Property Tax $125.42 Homeowner's InsuranceChange Payment Information


Listing data compilation and photo(s) © 2026 - Multiple Listing Service, Inc. – All Rights Reserved
The photos may be altered, edited, enhanced or virtually staged.
Privacy Policy / DMCA Notice / ADA Accessibility


This site is hosted, designed and copyright
© 1994 - 2026 by
Delta Media Group, Inc. -- Patent Pending --