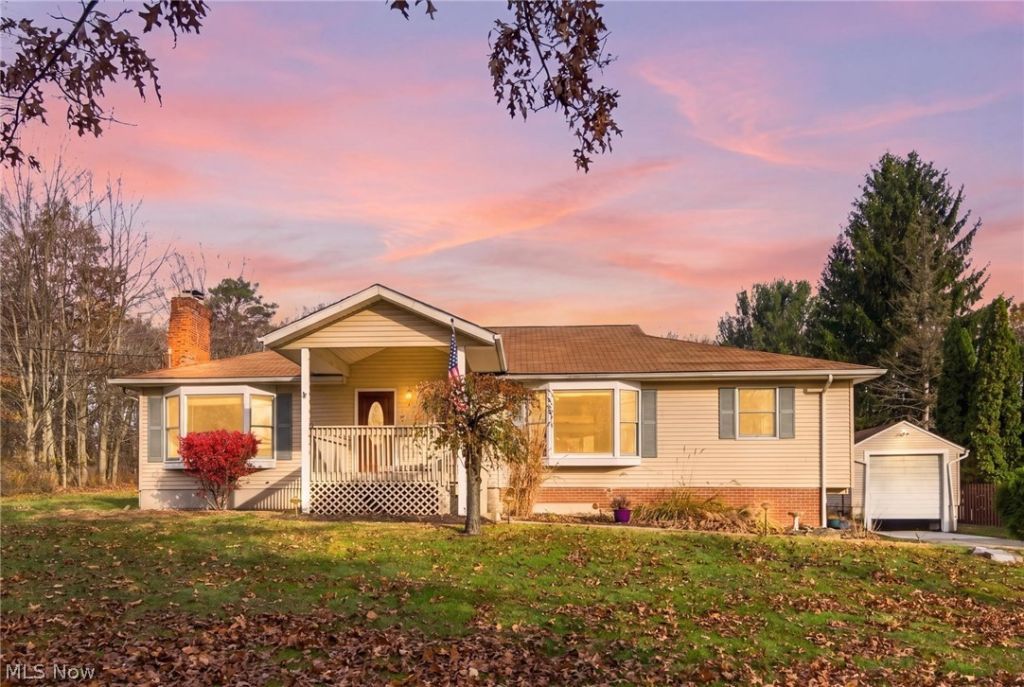


BEDS4
BATHS3 full 1 partial
SQUARE FEET2,907
MLS#5262297
STATUSActive
PROPERTY TYPEResidential - Single Family
SUBDIVISIONSolon
SCHOOLSolon City
Property Description
RARE FIND IN THE HEART OF SOLON! Discover the perfect combination of one-floor living, modern updates, privacy, and exceptional outdoor space! Situated on approximately 2 beautiful acres, this spacious 4-bedroom ranch offers features that are truly hard to find in Solon! Step inside to discover a beautifully updated kitchen, renovated guest bathroom, and stunning primary bathroom. Adding to the home's unique appeal, one of the guest bedrooms even features its own private half bath! The spacious lower level provides incredible additional living space, featuring a large bedroom, beautifully updated full bathroom, and generous living room, ideal for guests, extended family, a private retreat, or flexible entertaining space. Step outside and experience what truly sets this property apart! Enjoy the privacy and possibilities of nearly 2 acres, complete with a large barn offering outstanding storage for a boat, RV, recreational vehicles, or hobbies. Gardening enthusiasts will love the expansive fenced-in garden area, offering plenty of room to grow and enjoy the outdoors. A 4-bedroom ranch with this much land, a large barn, and so many beautiful updates is an exceptional opportunity in Solon! Enjoy the space and privacy of country-style living while remaining conveniently located in the heart of the city. Don't miss your opportunity to own this one-of-a-kind property!
Property Features
Property Type: Residential - Single Family
Basement: Yes
Basement: Partially Finished
Cooling: Central Air
Fireplaces: 1
Garage: 2
Heating: Forced Air, Gas
Home Style: Ranch
Lot Size: 2.25 Acres
Roof Type: Asbestos Shingle
Stories: 1.0
Taxes: $6,074 / year
Year Built: 1957
Amenities
Built-in Features
Open Floorplan
Storage
Natural Woodwork
Awning(s)
Dog Run
Feature Descriptions
Appliances: Dryer, Microwave, Washer
Exterior: Aluminum Siding, Vinyl Siding
Fencing: Back Yard, Privacy
Fireplace: Living Room
Laundry: Main Level
Lot: Back Yard, Front Yard, Private, Many Trees
Lot Dimensions:
Parcel#: 952-22-005
Parking: Concrete, Garage, Garage Door Opener, Paved
Patio/Porch: Front Porch
Pool: Above Ground
Sewer: Public Sewer
Swimming Pool: Yes
View: City, Trees/Woods
Water: Public
Window: Aluminum Frames
Room Sizes
Workshop: 15 x 8 Level - Lower
Utility Room: 12 x 9 Level - Lower
Laundry: 11 x 9 Level - First
Entry/ Foyer: 12 x 8 Level - First
Bonus Room: 18 x 12 Level - Lower
Primary Bathroom: 10 x 5 Level - First
Bathroom: 9 x 7 Level - First
Bedroom: 22 x 12 Level - Lower
Bedroom: 14 x 10 Level - First
Bedroom: 20 x 14 Level - First
Primary Bedroom: 15 x 14 Level - First
Dining Room: 19 x 12 Level - First
Kitchen: 11 x 11 Level - First
Eat-in Kitchen: 11 x 8 Level - First
Living Room: 19 x 13 Level - First
Local Schools
School District: Solon City
Listed By / Shown By
Listed By
Agency Name: RE/MAX Revealty
Agency Contact: dwightmilko@remax.net, 216-224-1901
Shown By
Agent Name: Peter Haring
Agent Phone: (419) 520-9430

Estimate Your Payment
Estimated Payment
$ 2,607.42 per month $1,991.88 Principal & Interest $506.17 Property Tax $109.38 Homeowner's InsuranceChange Payment Information


Listing data compilation and photo(s) © 2026 - Multiple Listing Service, Inc. – All Rights Reserved
The photos may be altered, edited, enhanced or virtually staged.
Privacy Policy / DMCA Notice / ADA Accessibility


This site is hosted, designed and copyright
© 1994 - 2026 by
Delta Media Group, Inc. -- Patent Pending --