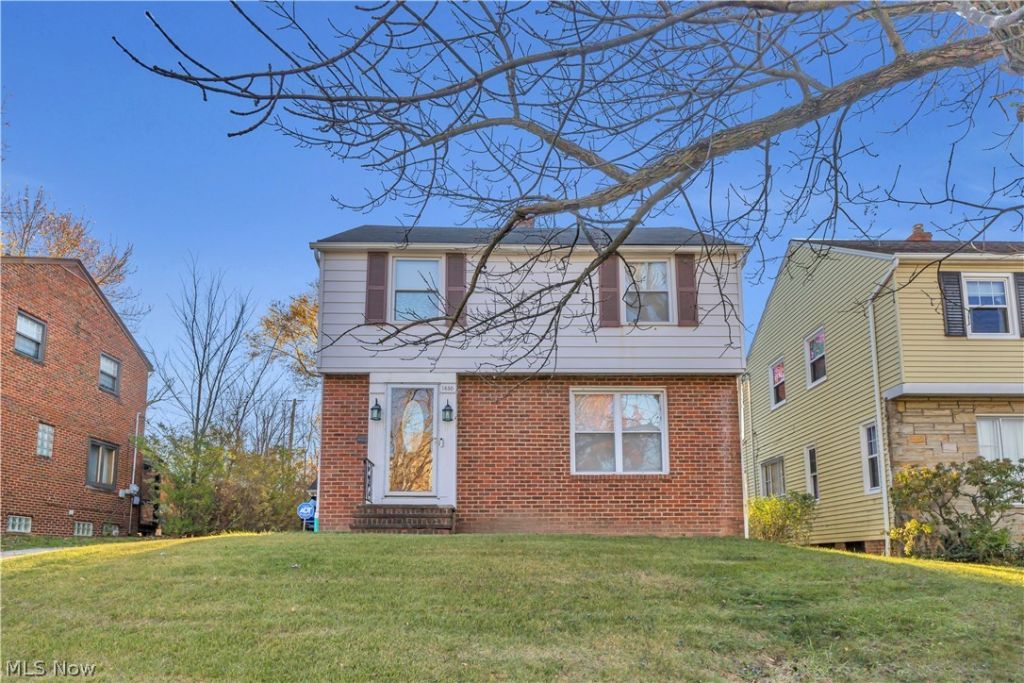


BEDS3
BATHS1 full
SQUARE FEET1,530
MLS#5261072
STATUSActive
PROPERTY TYPEResidential - Single Family
SUBDIVISIONS H Kleinman Realty Cos Bever
SCHOOLEuclid City
Property Description
Discover the charm, space, and possibilities of 1830 Beverly Hills Drive! This inviting three-bedroom Colonial offers a wonderful combination of classic character, thoughtful improvements, and comfortable living spaces ready for your personal touch. Step inside to a spacious, carpeted living room filled with natural light. The adjoining dining room features luxury vinyl plank flooring, creating a welcoming setting for everyday meals and gatherings. Just beyond, the kitchen offers tile flooring, ample cabinetry, a decorative backsplash, stainless steel appliances, and updated lighting. Upstairs, you'll find three generously sized, carpeted bedrooms and a beautifully remodeled full bathroom featuring tile flooring, modern finishes, an LED light fixture, and a fog-free vanity mirror. Modern lighting continues throughout the main floor, while the hallway features a convenient LED light with a built-in night-light function. The partially finished basement provides additional carpeted recreation space, while a separate bonus room offers flexibility for a home office, hobbies, or relaxation. Enjoy the enclosed rear porch overlooking the backyard, along with the convenience of a detached two-car garage. Additional highlights include central air conditioning, a hot water tank replaced in 2023, updated lighting, and select plumbing, drainage, and electrical improvements. Conveniently located near shopping, dining, parks, and major commuter routes, this home offers space, character, and opportunity. Schedule your private showing today!
Property Features
Property Type: Residential - Single Family
Basement: Yes
Basement: Partially Finished, Unfinished, Sump Pump
Cooling: Central Air
Garage: 2
Heating: Forced Air
Home Style: Colonial
Lot Size: 0.17 Acres
Roof Type: Asphalt, Shingle
Stories: 2.0
Taxes: $3,774 / year
Year Built: 1950
Feature Descriptions
Appliances: Dishwasher, Disposal, Range, Refrigerator, Washer
Community Features: Common Grounds/Area, Medical Service
Exterior: Aluminum Siding, Brick
Fencing: None
Fireplace: None
Laundry: In Basement
Lot: Back Yard, Front Yard
Lot Dimensions:
Parcel#: 650-34-002
Parking: Driveway, Detached, Garage
Security: Security System
Sewer: Public Sewer
View: City
Water: Public
Room Sizes
Bonus Room: 17 x 10 Level - First
Bathroom: 8 x 5 Level - Second
Bedroom: 11 x 11 Level - Second
Bedroom: 11 x 14 Level - Second
Bedroom: 14 x 15 Level - Second
Kitchen: 12 x 12 Level - First
Dining Room: 11 x 11 Level - First
Living Room: 23 x 11 Level - First
Entry/ Foyer: 4 x 3 Level - First
Basement: 23 x 11 Level - Basement
Local Schools
School District: Euclid City
Listed By / Shown By
Listed By
Agency Name: EXP Realty, LLC.
Agency Contact: kyle@cutlerproperties.com, 440-378-7191
Shown By
Agent Name: Peter Haring
Agent Phone: (419) 520-9430

Estimate Your Payment
Estimated Payment
$ 1,266.51 per month $902.45 Principal & Interest $314.50 Property Tax $49.55 Homeowner's InsuranceChange Payment Information


Listing data compilation and photo(s) © 2026 - Multiple Listing Service, Inc. – All Rights Reserved
The photos may be altered, edited, enhanced or virtually staged.
Privacy Policy / DMCA Notice / ADA Accessibility


This site is hosted, designed and copyright
© 1994 - 2026 by
Delta Media Group, Inc. -- Patent Pending --