

BEDS6
BATHS3 full
SQUARE FEET2,864
MLS#20101563
STATUSActive
PROPERTY TYPEResidential - Single Family
SCHOOLClear Fork Valley Local
Property Description
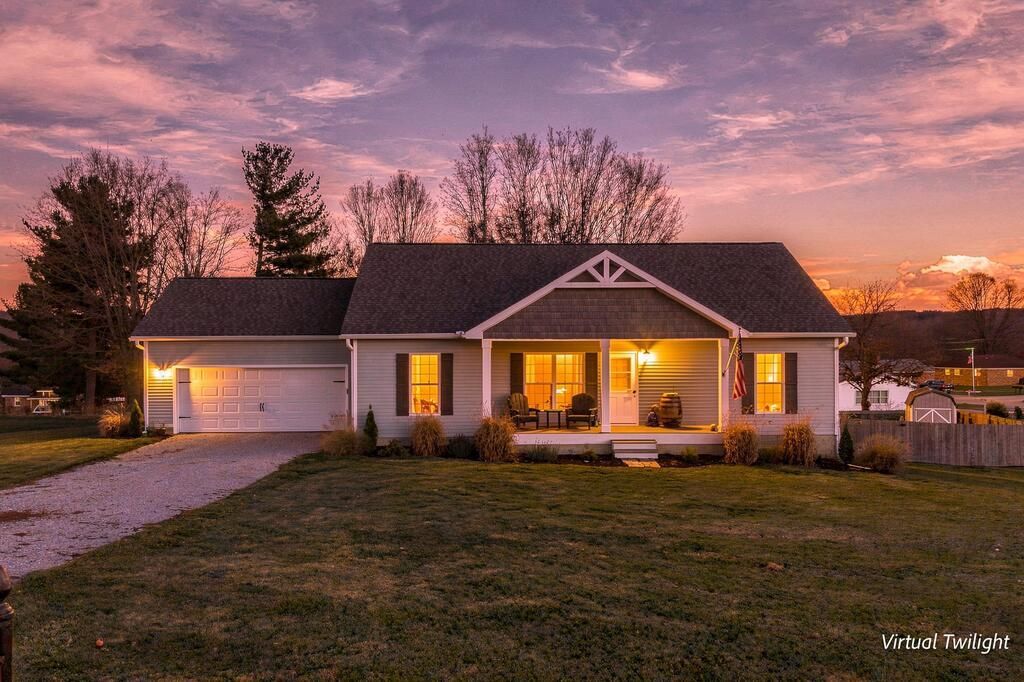
Built in 2021, this custom six-bedroom ranch in the rolling hills of Butler, in highly desirable Clear Fork School District, offers true flexibility. The main level features four bedrooms, including a first-floor primary suite with private en suite bath, plus an additional full bathroom for family or guests. Open concept living centers around a modern kitchen featuring granite countertops and easy flow for everyday life. The finished walkout basement adds two more bedrooms and another full bath, perfect for guests, multigenerational living, home office or hobbies. Step outside to an oversized deck overlooking nearly half an acre, fully fenced backyard, ideal for gatherings. The chicken coop and chickens can stay if you'd like, and the above-ground pool is negotiable. Six bedrooms, three full baths, and under five hundred thousand dollars in this location is a rare find!
Property Features
Property Type: Residential - Single Family
Basement: Yes
Basement: Finished, Full
Cooling: Central Air
Days on Market: 1
Garage: 2 car attached
Heating: Forced Air, Natural Gas
Lot Size: 0.45 Acres
Roof Type: Composition
Stories: 1.0
Taxes: $2,039
Year Built: 2021
Feature Descriptions
Additional Structures: Shed(s)
Appliances: Dishwasher, Disposal, Electric Range, Electric Water Heater, Microwave, Oven, Refrigerator
Covered Spaces: 2
Entry Location: Main Level
Exterior: Vinyl Siding
Financing: Cash, Conventional, FHA, VA Loan
Flooring: Carpet, Luxury Vinyl
Garage Y/N: Yes
Interior: Shower/Tub, Walk-In Closet(s), Dining Room, Main Level Primary Bedroom, Primary Bedroom with Bath
Lot: Corner Lot, Cul-De-Sac, City Lot
Lot Dimensions: 0
Parcel #: 0501311412005
Parking: Gravel, Attached, Garage, Garage Door Opener
Parking Total: 2
Patio/Porch: Deck, Porch
Pool: Outdoor Pool
Rooms Total: 14
Sewer: Public Sewer
Structure Type: Onsite Built
Water: Public
Windows: Double Pane Windows
Room Sizes
Primary Bedroom: 14.00 X 13.00 Level - Main
Bedroom 2: 10.00 X 12.00 Level - Main
Bedroom 3: 10.00 X 10.00 Level - Main
Bedroom 4: 10.00 X 9.00 Level - Main
Bedroom 5: 14.00 X 9.00 Level - Lower
Dining Room: 10.00 X 12.00 Level - Main
Kitchen: 8.00 X 14.00 Level - Main
Living Room: 16.00 X 21.00 Level - Main
Local Schools
School District: Clear Fork Valley Local
Listed By / Shown By
Listed By
Agency Name: Coldwell Banker Realty Central Northwest
Agent Name: Connor Gregg
Agency Phone: 614-451-0808

Shown By
Agent Name: Peter Haring
Agent Phone: (419) 520-9430

Estimate Your Payment
Estimated Payment
$ 2,579.36 per month $2,284.02 Principal & Interest $169.92 Property Tax $125.42 Homeowner's InsuranceChange Payment Information


Privacy Policy / DMCA Notice / ADA Accessibility


This site is hosted, designed and copyright
© 1994 - 2026 by
Delta Media Group, Inc. -- Patent Pending --