

BEDS3
BATHS3 full
SQUARE FEET1,976
MLS#20101562
STATUSActive
PROPERTY TYPEResidential - Single Family
SCHOOLAshland City
Property Description
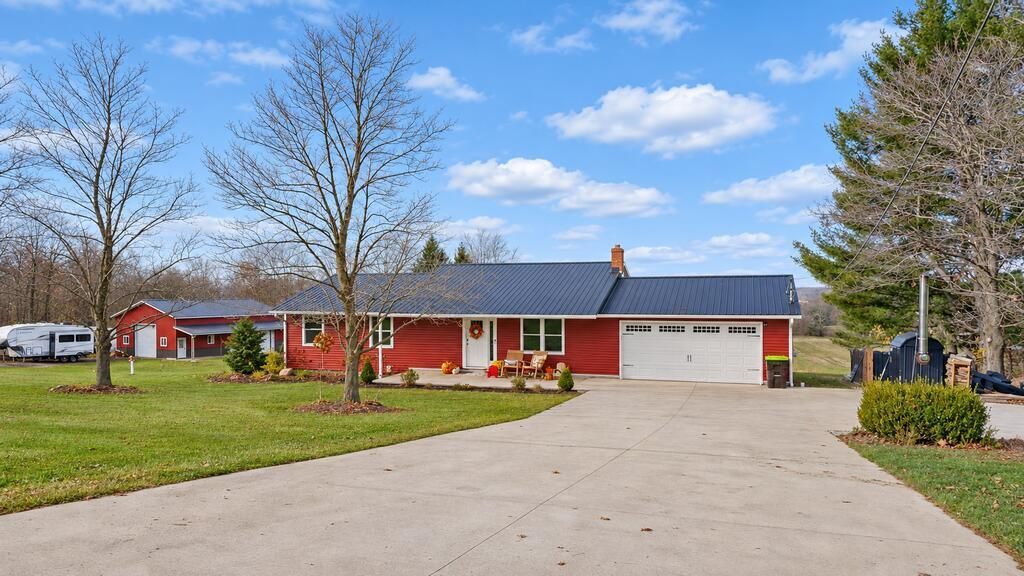
Beautifully renovated Ashland ranch situated on 2.77 scenic acres! This move-in-ready home offers 3 bedrooms, 3 full bathrooms, a mostly finished walkout basement, and a 2-car attached garage. The impressive 32x56 insulated pole barn features heated floors, water, and electric! Relax on the covered back deck overlooking the stocked pond while enjoying breathtaking sunset views. Additional features include an outdoor woodburner and extensive renovations throughout. A truly exceptional property that is an absolute must-see!
Property Features
Property Type: Residential - Single Family
Basement: Yes
Basement: Full, Partially Finished
Cooling: Central Air
Days on Market: 1
Fireplaces: 1
Garage: 8 car attached
Heating: Forced Air, Oil, Wood, Other
Lot Size: 2.78 Acres
Roof Type: Metal
Stories: 1.0
Taxes: $2,852
Year Built: 1980
Feature Descriptions
Additional Structures: Concrete Floor, Electric, Heated, Pole Barn, Storage, Water, Shed(s)
Appliances: Electric Range, Electric Water Heater, Microwave, Refrigerator
Covered Spaces: 8
Exterior: Vinyl Siding
Exterior: Lighting
Financing: Cash, Conventional
Fireplace: Electric, Glass Doors, Living Room
Fireplace Y/N: Yes
Flooring: Plank, Vinyl
Frontage: 353.75
Garage Y/N: Yes
Interior: Shower/Tub, Shower Stall, Craft/Sewing Room, Eat-in Kitchen, Exercise Room, Laundry, Living Room, Main Level Primary Bedroom, Pantry, Recreation Room, Utility Room
Laundry: Laundry Room
Lot: Garden, Lawn, Pond on Lot, Rolling Slope, Views
Lot Dimensions: 0
Parcel #: G220210000900
Parking: Concrete, Stone, Access to Dwelling, Attached, Garage, Garage Door Opener, Water
Parking Total: 8
Patio/Porch: Covered, Deck, Open, Patio, Porch
Rooms Total: 6
Sewer: Sand Filter, Septic Tank
Structure Type: Onsite Built
Utilities: Cable Available
Water: Pond, Well
Windows: Double Pane Windows, Vinyl
Room Sizes
Primary Bedroom: 11.67 X 13.00 Level - Main
Bedroom 2: 12.00 X 12.00 Level - Main
Bedroom 3: 12.00 X 12.00 Level - Main
Dining Room: 15.00 X 10.00 Level - Main
Kitchen: 14.00 X 12.25 Level - Main
Living Room: 18.08 X 13.00 Level - Main
Rec Room: 30.8"x13. Level - Lower
Local Schools
School District: Ashland City
Listed By / Shown By
Listed By
Agency Name: Wilson Family Realty Corp
Agent Name: Robin Jakubick
Agency Phone: 419-528-5500

Shown By
Agent Name: Peter Haring
Agent Phone: (419) 520-9430

Estimate Your Payment
Estimated Payment
$ 2,647.11 per month $2,284.02 Principal & Interest $237.67 Property Tax $125.42 Homeowner's InsuranceChange Payment Information


Privacy Policy / DMCA Notice / ADA Accessibility


This site is hosted, designed and copyright
© 1994 - 2026 by
Delta Media Group, Inc. -- Patent Pending --