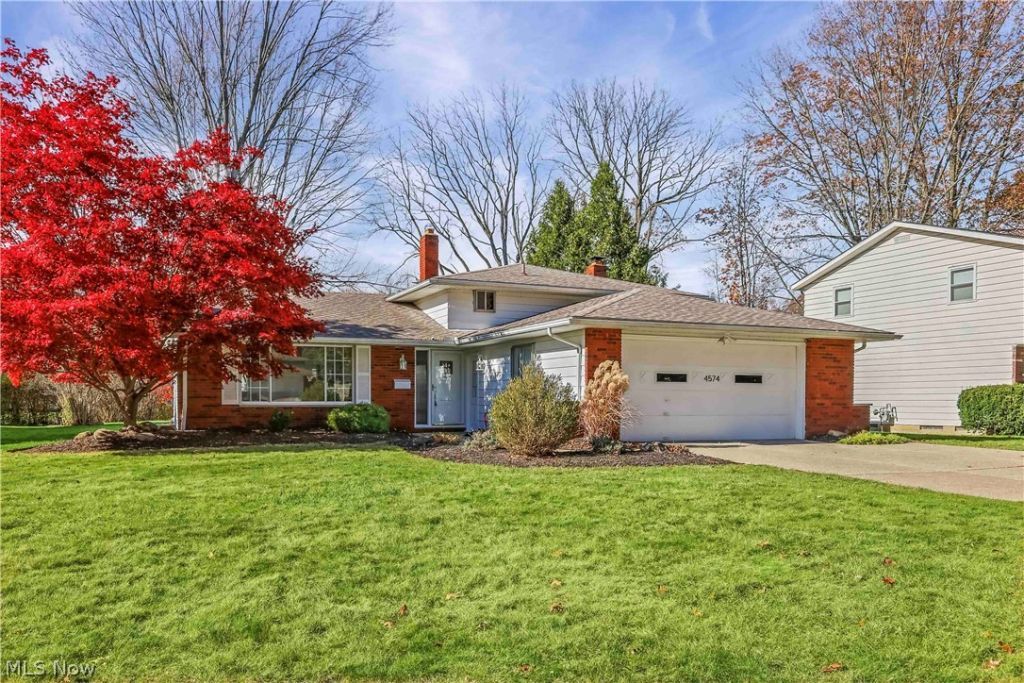


BEDS4
BATHS1 full 1 partial
SQUARE FEET1,994
MLS#5259438
STATUSActive
PROPERTY TYPEResidential - Single Family
SUBDIVISIONNorth Park Estates 02
SCHOOLNorth Olmsted City
Property Description
Attractive, bright and cheery split level on a quiet street in North Park Estates! Large living room with vaulted ceiling and entry closet, formal dining room with sliding doors leads to a spacious patio. Roomy eat-in kitchen is centrally located and offers plenty of cabinets and counter space along with a vaulted ceiling and skylight. Comfortable family room with a wood-burning fireplace including gas starter and additional access to patio and conveniently located half bath. Nice sized bedrooms up (two with twin closets), large main bath with access from owner's bedroom, two hall closets, attic storage and an additional bedroom or office on the lower level. Large two car garage and expanded driveway. Awesome location! Minutes to North Olmsted Middle & High Schools, North Olmsted Park, Great Northern, Crocker Park, grocery and other conveniences.
Property Features
Property Type: Residential - Single Family
Basement: None
Cooling: Central Air
Days on Market: 1
Fireplaces: 1
Garage: 2 car attached
Heating: Forced Air, Gas
Home Style: Split Level
Lot Size: 0.25 Acres
Roof Type: Asphalt, Fiberglass
Stories: 3.0
Taxes: $5,673 / year
Year Built: 1971
Feature Descriptions
Appliances: Dryer, Dishwasher, Disposal, Humidifier, Microwave, Range, Refrigerator, Washer
Exterior: Aluminum Siding, Brick Veneer
Fireplace: Gas Starter, Wood Burning
Laundry: Electric Dryer Hookup, Lower Level
Lot Dimensions:
Parcel#: 232-04-130
Parking: Attached, Electricity, Garage, Garage Door Opener, Water Available
Patio/Porch: Patio
Sewer: Public Sewer
Water: Public
Room Sizes
Bedroom: 10 x 9 Level - Lower
Bedroom: 13 x 10 Level - Second
Bedroom: 13 x 12 Level - Second
Primary Bedroom: 13 x 13 Level - Second
Family Room: 22 x 14 Level - Lower
Dining Room: 14 x 9 Level - First
Eat-in Kitchen: 11 x 11 Level - First
Living Room: 21 x 15 Level - First
Local Schools
School District: North Olmsted City
Listed By / Shown By
Listed By
Agency Name: Affordable Listing Services
Agency Contact: 440-544-6557, bgw@affordablelistingservices.com
Shown By
Agent Name: Peter Haring
Agent Phone: (419) 520-9430

Estimate Your Payment
Estimated Payment
$ 2,125.74 per month $1,566.95 Principal & Interest $472.75 Property Tax $86.04 Homeowner's InsuranceChange Payment Information


Listing data compilation and photo(s) © 2026 - Multiple Listing Service, Inc. – All Rights Reserved
The photos may be altered, edited, enhanced or virtually staged.
Privacy Policy / DMCA Notice / ADA Accessibility


This site is hosted, designed and copyright
© 1994 - 2026 by
Delta Media Group, Inc. -- Patent Pending --