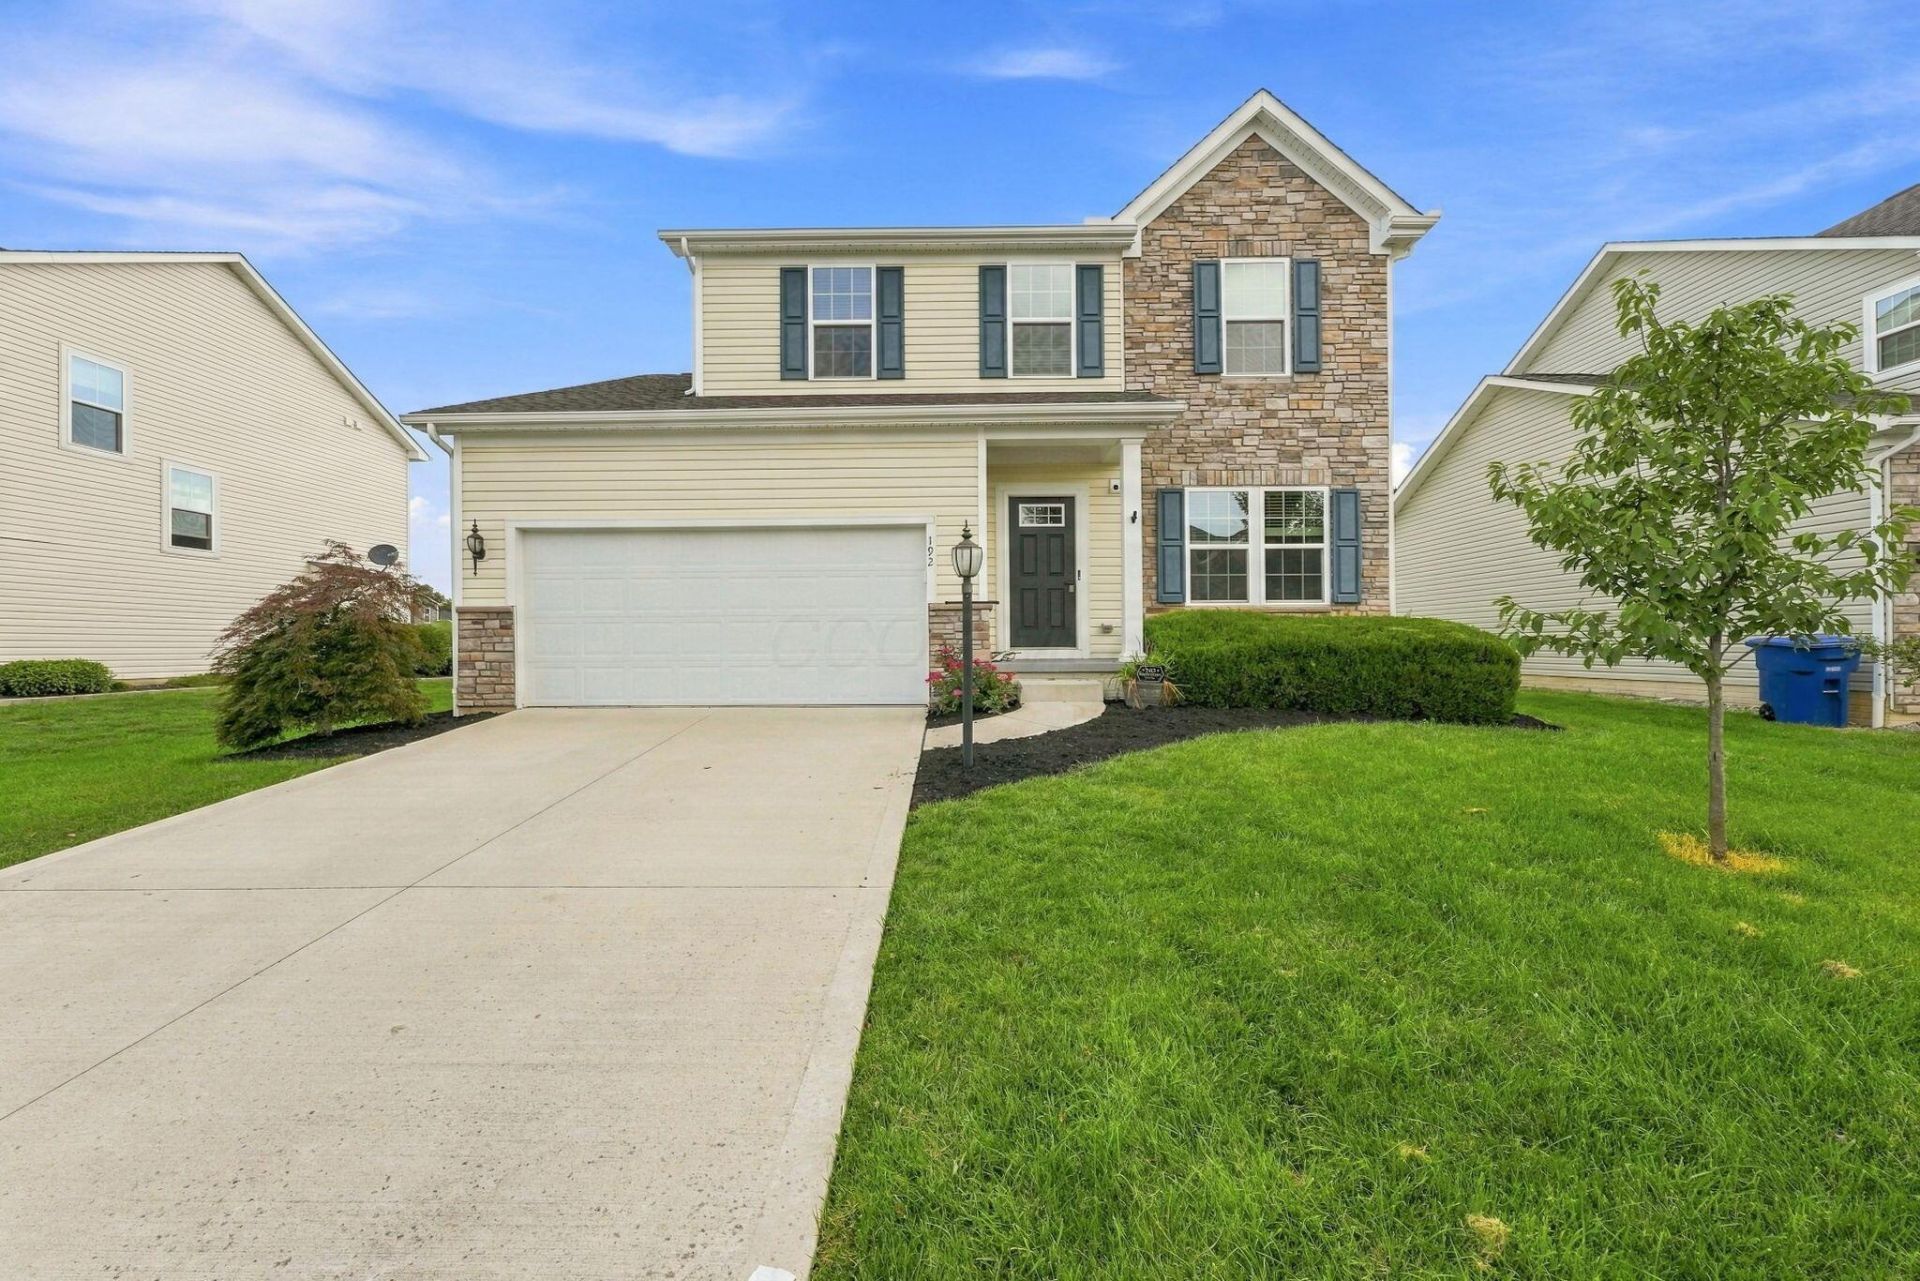


BEDS4
BATHS3 full 1 partial
SQUARE FEET1,992
MLS#226043588
STATUSActive
PROPERTY TYPEResidential - Single Family
SUBDIVISIONOld Colony
SCHOOLCOLUMBUS CITY
Property Description
Welcome to 192 Old Colony! Spacious 4-Bedroom Home in Desirable Old Colony Estates! Discover this stunning 2-story home offering over 2,800 square feet of beautifully finished living space, including a fully finished basement with a full bath. Designed for both elegance and comfort, this 4-bedroom, 3.5-bath residence showcases 9-foot ceilings, handcrafted crown molding, and an abundance of natural light throughout. The gourmet kitchen is a chef's delight, featuring 42-inch maple cabinets, stainless steel appliances, and ample counter space for cooking and entertaining. The open-concept layout flows seamlessly into the dining and living areas--ideal for gatherings with family and friends. The finished lower level provides additional space perfect for a recreation room, home gym, or guest suite, complete with its own full bath. Upstairs, you'll find generous bedrooms and a luxurious owner's suite designed for relaxation. Basement is beautifully finished with plenty of entertainment space and room for additional bedroom and storage, and a full bathroom! In the rear of the home is a fenced yard with oversized raised deck perfect for cookouts, pets and entertaining guests and family! Located in the sought-after Old Colony Estates, this home offers exceptional craftsmanship, modern amenities, and timeless appeal--truly a perfect blend of style and function. Delaware County local School district. Schedule your showing today!
Property Features
Property Type: Residential - Single Family
Basement: Yes
Basement: Full
Cooling: Central Air
Days on Market: 2
Garage: 2 car attached
Heating: Forced Air
Home Style: Traditional
Lot Size: 0.15 Acres
Taxes: $5,812
Year Built: 2016
Feature Descriptions
Association/Condo Fee: 260
Exterior: Stone
Flooring: Wood, Carpet
HOA: Yes
Lot Dimensions: 0
Parcel #: 519-441-21-016-000
Parking: Attached Garage
Windows: Insulated All
Local Schools
School District: COLUMBUS CITY
Listed By / Shown By
Listed By
Agency Name: Vision Realty, Inc.
Agent Name: Donald A Payne
Agency Phone: 614-267-2223

Shown By
Agent Name: Peter Haring
Agent Phone: (419) 520-9430

Estimate Your Payment
Estimated Payment
$ 3,089.89 per month $2,469.93 Principal & Interest $484.33 Property Tax $135.63 Homeowner's InsuranceChange Payment Information


Privacy Policy / DMCA Notice / ADA Accessibility


This site is hosted, designed and copyright
© 1994 - 2026 by
Delta Media Group, Inc. -- Patent Pending --