

BEDS2
BATHS1 full
SQUARE FEET1,234
MLS#5259875
STATUSActive
PROPERTY TYPEResidential - Single Family
SUBDIVISIONArtergreen
SCHOOLCleveland Hts-Univer - 1810
Property Description
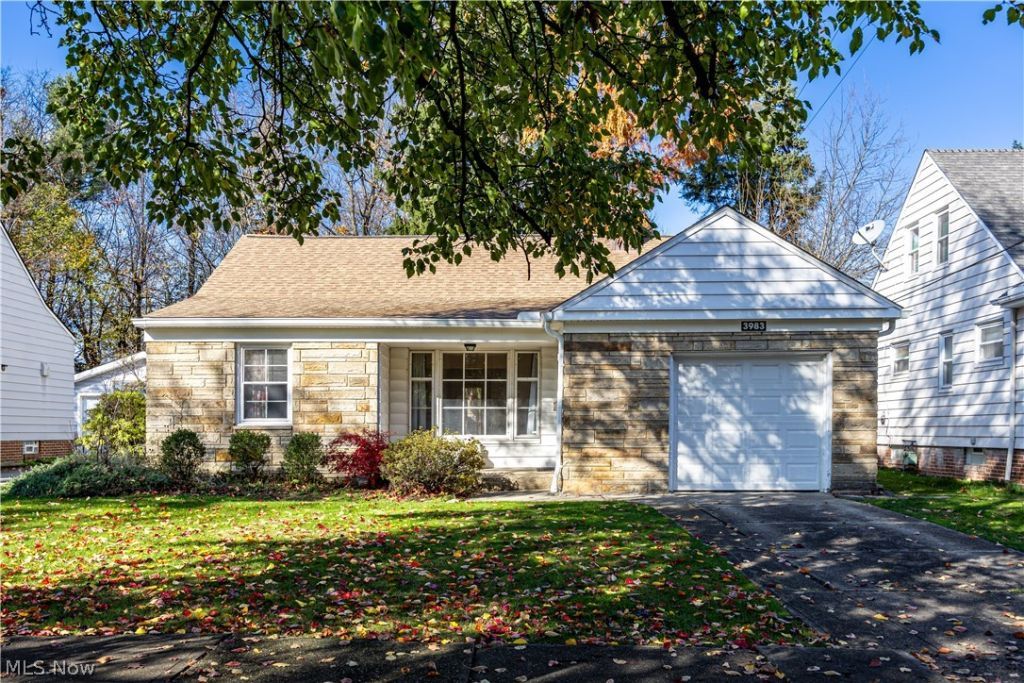
Prime investment opportunity in Cleveland Heights! This lovingly cared-for 1954 ranch offers true one-floor living. Featuring two spacious bedrooms, one full bath, a bright family room and original hardwood floors, this home blends mid-century charm with special features such as attached parking and an oversized lot. First floor laundry room adjacent to kitchen on first floor. House offers central air; roof and furnace are both newer (2018). Ample storage with no steps! Bring your vision to this charming house with solid bones, single-level convenience, and plenty of outdoor space to add value. This is an ideal project for investors or savvy buyers looking to build instant equity in a great neighborhood.
Property Features
Property Type: Residential - Single Family
Basement: None
Cooling: Central Air
Days on Market: 2
Garage: 1 car attached
Heating: Forced Air
Home Style: Ranch
Lot Size: 0.27 Acres
Roof Type: Asphalt
Stories: 1.0
Taxes: $3,802 / year
Year Built: 1954
Amenities
Built-in Features
Cedar Closet(s)
Crown Molding
Recessed Lighting
Soaking Tub
Tile Counters
Vaulted Ceiling(s)
Natural Woodwork
Feature Descriptions
Appliances: Dryer, Disposal, Range, Refrigerator, Washer
Exterior: Aluminum Siding, Stone
Fencing: None
Laundry: Main Level, Laundry Room
Lot Dimensions:
Parcel#: 682-23-088
Parking: Attached, Concrete, Drain, Driveway, Electricity, Garage, Garage Door Opener
Patio/Porch: Deck, Front Porch, Patio
Sewer: Public Sewer
Water: Public
Window: Blinds, Drapes
Room Sizes
Dining Room: 9 x 9 Level - First
Kitchen: 9 x 7 Level - First
Bathroom: 7 x 8 Level - First
Bedroom: 9 x 11 Level - First
Bedroom: 12 x 12 Level - First
Laundry: 15 x 8 Level - First
Sunroom: 11 x 8 Level - First
Family Room: 11 x 17 Level - First
Living Room: 17 x 14 Level - First
Local Schools
School District: Cleveland Hts-Univer - 1810
Listed By / Shown By
Listed By
Agency Name: Keller Williams Living
Agency Contact: laurababka@kw.com, 832-302-5328
Shown By
Agent Name: Peter Haring
Agent Phone: (419) 520-9430

Estimate Your Payment
Estimated Payment
$ 1,073.28 per month $717.08 Principal & Interest $316.83 Property Tax $39.38 Homeowner's InsuranceChange Payment Information


Listing data compilation and photo(s) © 2026 - Multiple Listing Service, Inc. – All Rights Reserved
The photos may be altered, edited, enhanced or virtually staged.
Privacy Policy / DMCA Notice / ADA Accessibility


This site is hosted, designed and copyright
© 1994 - 2026 by
Delta Media Group, Inc. -- Patent Pending --