

BEDS4
BATHS2 full
SQUARE FEET1,570
MLS#226043573
STATUSActive
PROPERTY TYPEResidential - Single Family
SCHOOLSOUTH WESTERN CITY
Property Description
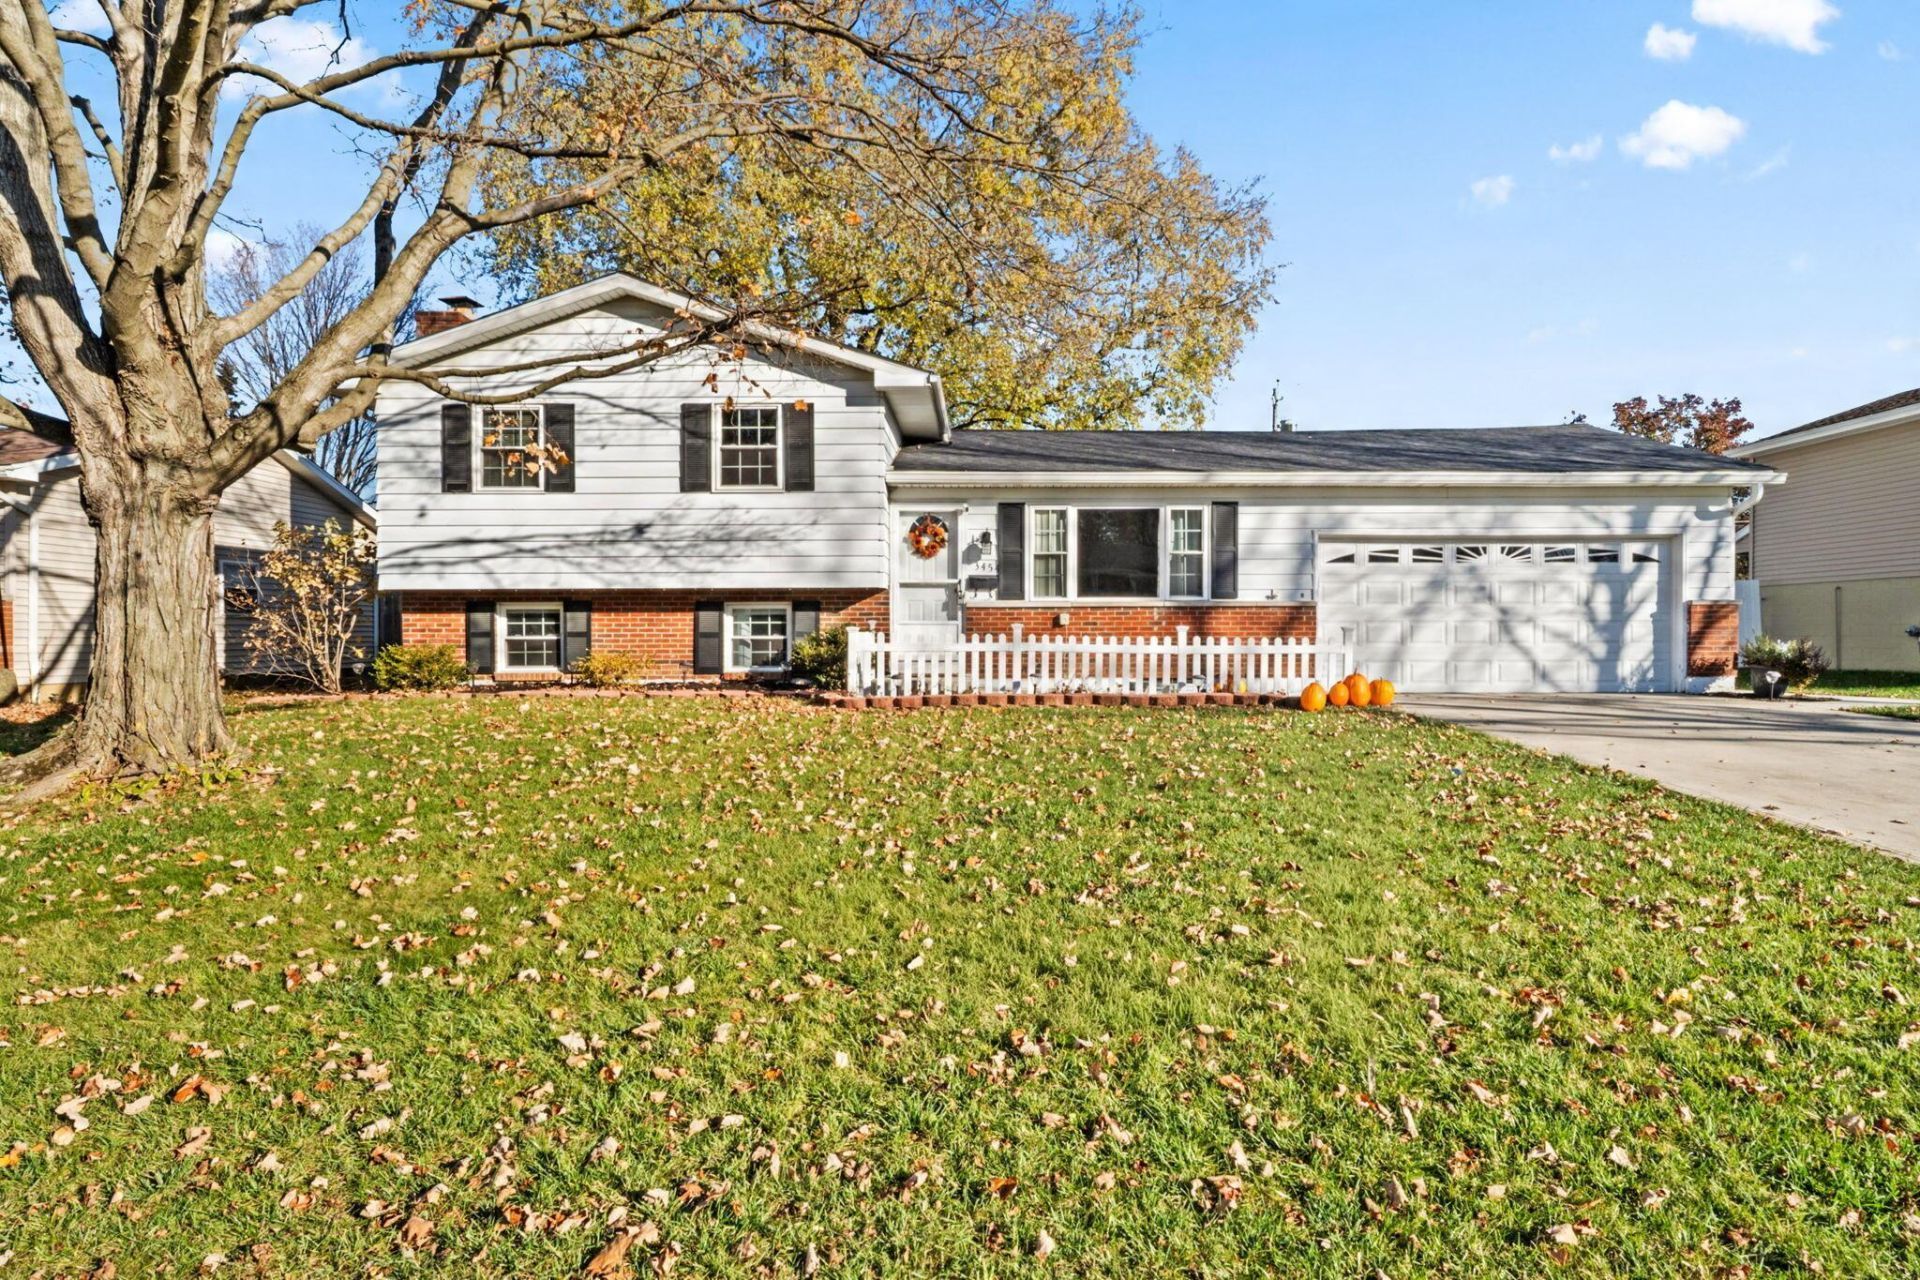
Welcome to this beautifully maintained 4-bedroom, 2-full-bath home in Grove City! Offering a versatile four-level split layout, thoughtful updates, and inviting indoor and outdoor living spaces, this home has plenty to offer.Step inside to a bright and welcoming living room featuring hardwood floors and an abundance of natural light. The updated kitchen offers convenient access to the private backyard, making everyday living and entertaining a breeze. The spacious lower level provides additional room to relax, gather, or entertain, along with a fourth bedroom that could easily serve as a home office, guest room, or flex space.Outside, enjoy a fully fenced backyard and covered patio, perfect for summer cookouts, entertaining friends, or simply unwinding.Major updates have already been taken care of, including a new roof (2019), windows (2018), garage door (2021), updated upstairs bathroom (2020), and kitchen (2022). All kitchen appliances convey with the home.Complete with an attached two-car garage, flexible living spaces, and numerous updates, this Grove City home offers the perfect combination of comfort, functionality, and value.Schedule your private showing and see everything this home has to offer!
Property Features
Property Type: Residential - Single Family
Cooling: Central Air
Days on Market: 2
Garage: 2 car attached
Heating: Forced Air
Home Style: Split Level
Lot Size: 0.19 Acres
Taxes: $4,154
Year Built: 1967
Feature Descriptions
Exterior: Aluminum Siding
Fireplace: Wood Burning, Gas Log
Flooring: Ceramic/Porcelain, Vinyl
Lot Dimensions: 0
Parcel #: 040-004091
Parking: Garage Door Opener, Attached Garage
Windows: Insulated All
Local Schools
School District: SOUTH WESTERN CITY
Listed By / Shown By
Listed By
Agency Name: Di Lusso Real Estate
Agent Name: Angelis Cash
Agency Phone: 614-980-9400

Shown By
Agent Name: Peter Haring
Agent Phone: (419) 520-9430

Estimate Your Payment
Estimated Payment
$ 2,021.57 per month $1,588.19 Principal & Interest $346.17 Property Tax $87.21 Homeowner's InsuranceChange Payment Information


Privacy Policy / DMCA Notice / ADA Accessibility


This site is hosted, designed and copyright
© 1994 - 2026 by
Delta Media Group, Inc. -- Patent Pending --