

BEDS4
BATHS3 full
SQUARE FEET1,931
MLS#226043552
STATUSActive
PROPERTY TYPEResidential - Single Family
SUBDIVISIONTimberlake
SCHOOLSOUTH WESTERN CITY
Property Description
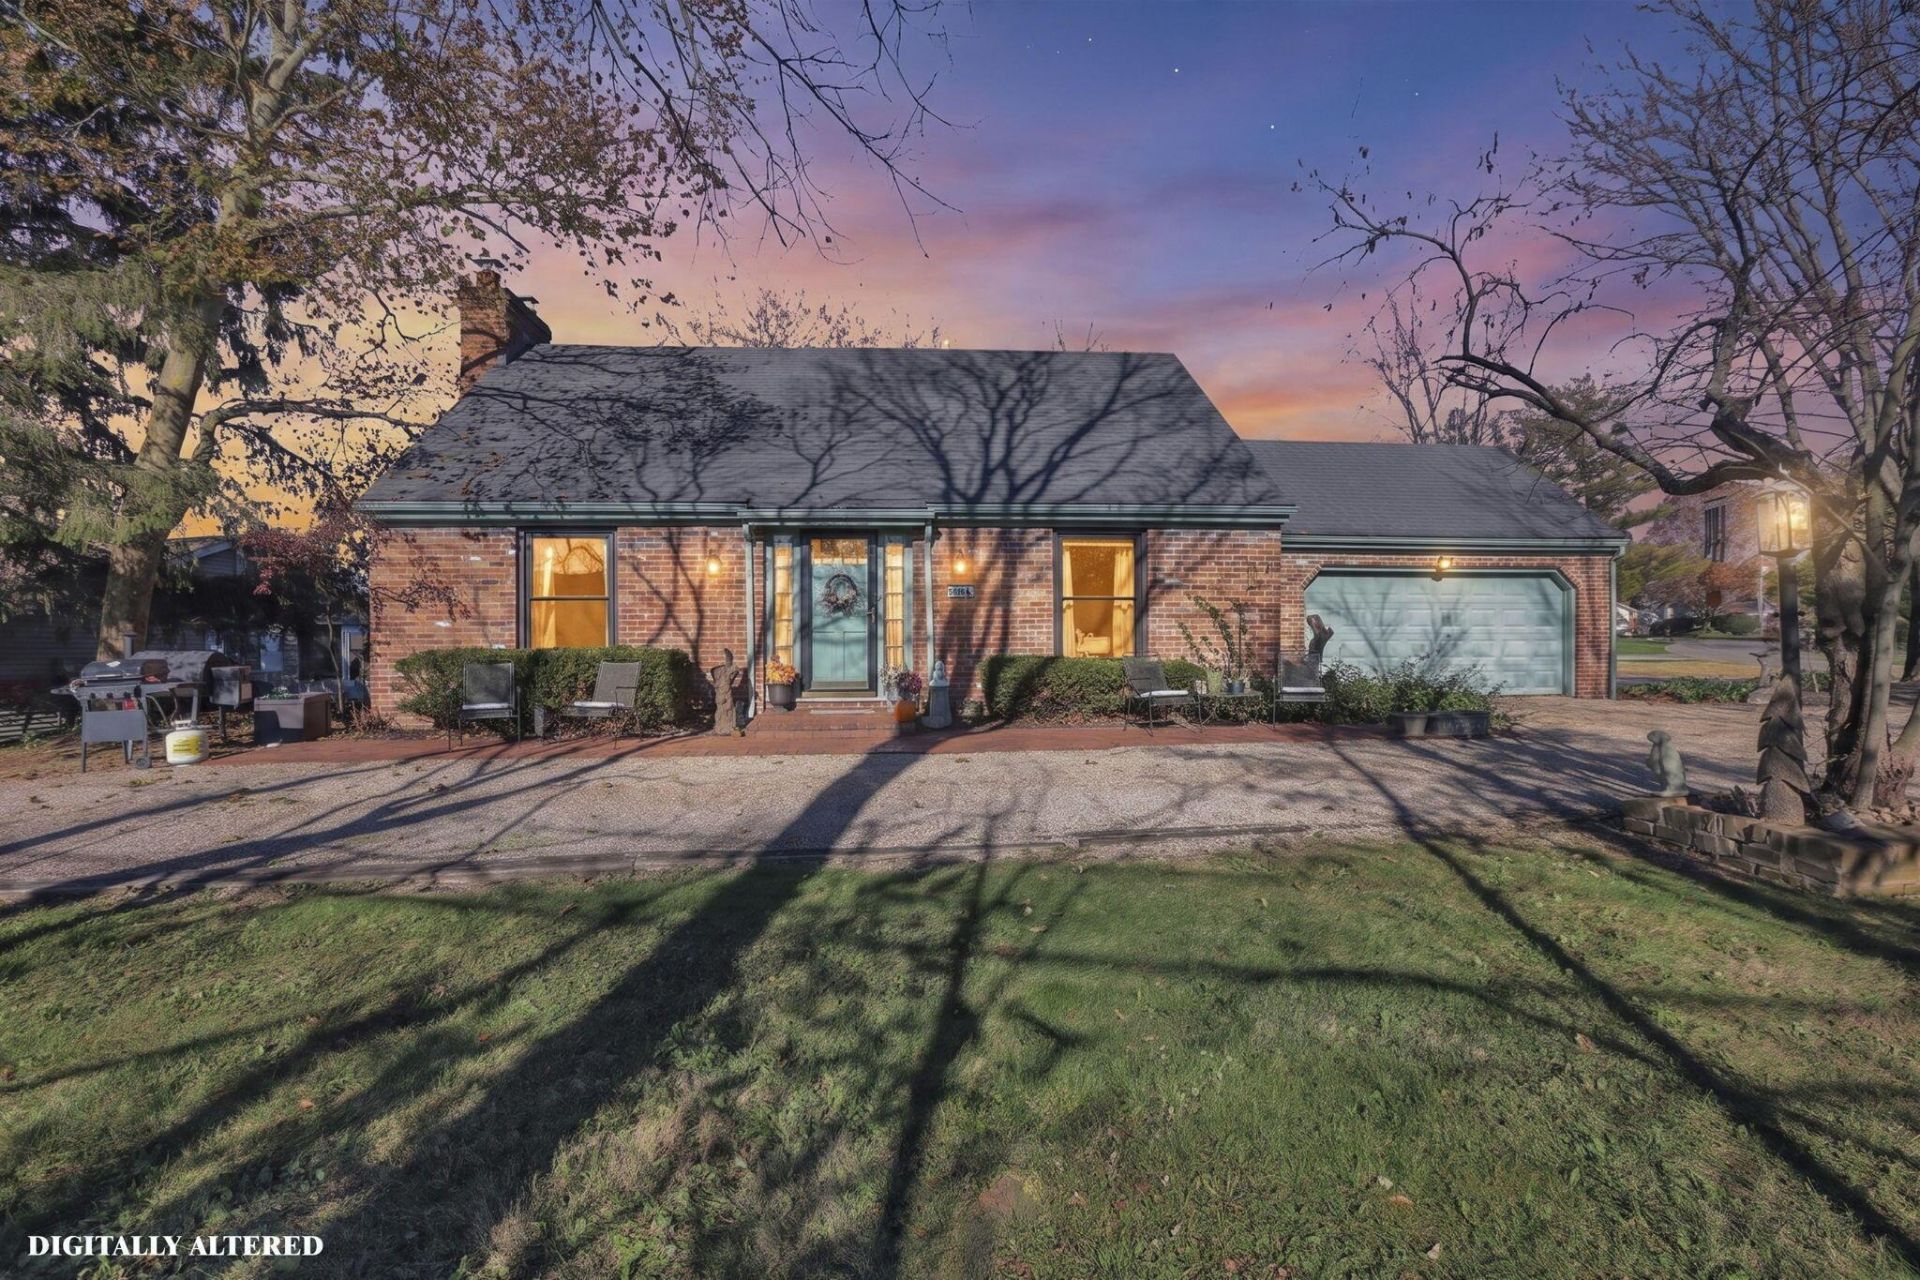
Delightful Cape Cod Style Home, full of original character and features, and updated with some lovely modern style and function! This home feels like resort living with the sparkling water views and abundant gardens and mature trees. With the walkout lower level, you'll find 3 full levels of living space here with loads of flex space for hobbies, home office space, home theatre or whatever your heart desires. Entry level shows off walnut-peg hardwood flooring, living room open to dining, a fully applianced updated kitchen, enclosed sunroom, bedroom, full bath and laundry. The second level features two large bedrooms each with 2 closets and a second full bath. The lower level provides a 4th bedroom with egress window, large family room, full bath with shower stall, second laundry area and good storage space. Walkout from this level to the back yard brick patio space and lots of wonderful gardens. the front entrance provides a circular drive with parking for 3 to 4 guests and garage entrances for 2 car attached parking. In addition to the updated kitchen, most of the windows have been replaced recently, the furnace was new in 2025 and this home has been spruced and painted to be move-in ready for you! Enjoy peaceful living here on Cardinal Drive in Timberlake as well as an easy commute in every direction! Free-standing Island in Kitchen does not convey.
Property Features
Property Type: Residential - Single Family
Basement: Yes
Basement: Full
Cooling: Central Air
Days on Market: 2
Fireplaces: 1
Fuel Type: Electric, Oil
Garage: 2 car attached
Heating: Electric, Heat Pump, Oil
Home Style: Cape Cod
Lot Size: 0.28 Acres
Taxes: $5,039
Year Built: 1966
Feature Descriptions
Association/Condo Fee: 200
Exterior: Brick
Fireplace: Wood Burning, One
Flooring: Wood
HOA: Yes
Lot: Water View
Lot Dimensions: 0
Parcel #: 230-001602
Parking: Garage Door Opener, Attached Garage
Windows: Insulated All
Local Schools
School District: SOUTH WESTERN CITY
Listed By / Shown By
Listed By
Agency Name: Red 1 Realty
Agent Name: Teri J Gilmore
Agency Phone: 614-585-9020

Shown By
Agent Name: Peter Haring
Agent Phone: (419) 520-9430

Estimate Your Payment
Estimated Payment
$ 2,520.61 per month $1,991.35 Principal & Interest $419.92 Property Tax $109.35 Homeowner's InsuranceChange Payment Information


Privacy Policy / DMCA Notice / ADA Accessibility


This site is hosted, designed and copyright
© 1994 - 2026 by
Delta Media Group, Inc. -- Patent Pending --