

BEDS3
BATHS2 full 1 partial
SQUARE FEET2,338
MLS#5261282
STATUSActive
PROPERTY TYPEResidential - Townhouse
SUBDIVISIONPlum Crk Sub Ph IV
SCHOOLOlmsted Falls City
Property Description
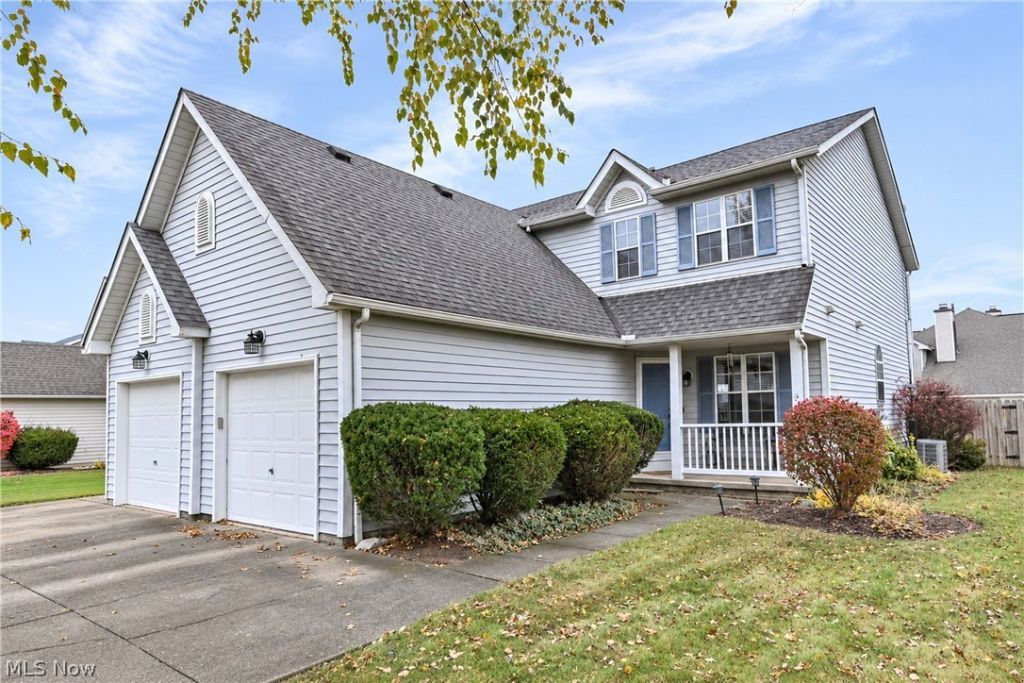
Prepare to be moved! Welcome to 23330 Wainwright Terrace in the desirable Plum Creek neighborhood of Olmsted Falls! Offering 3 bedrooms, 2 full and 1 half baths, and over 2200 total finished square feet, including a finished basement, this inviting home combines comfortable living spaces with practical features throughout. Step onto the welcoming covered front porch and into an entry that opens to the dining room and spacious living room, where wood floors and a gas fireplace create a warm gathering space. The kitchen features white cabinetry, ample countertop space, a peninsula with bar seating, a gas range, and stainless steel appliances, including an over-the-range microwave (2026). The adjoining layout makes everyday living and entertaining easy. A convenient first-floor laundry room and half bath complete the main level. Upstairs, carpet with upgraded padding (2025) extends throughout the hallway, stairways, and all three bedrooms. The spacious primary suite features a vaulted ceiling, walk-in closet, and private bath with double vanity. Two additional bedrooms and a full bath provide flexibility for family, guests, or a home office. The finished lower level adds valuable living space with a large recreation room, along with a separate workshop and utility room, with the furnace and AC replaced (2019) for extra peace of mind. Outside, enjoy the private patio surrounded by wood privacy fencing, offering a comfortable spot to relax or entertain. Additional features include an attached garage with smart LiftMaster, humidifier, smart thermostat and Ring doorbell. The Plum Creek Village HOA is just $100 annually and includes snow removal and common area maintenance. Located in the Olmsted Falls City School District, enjoy the charm of the community. Whether it's an afternoon exploring historic downtown, a walk along the river, or dinner out close to home, you'll love having so much of Olmsted Falls right at your fingertips!
Property Features
Property Type: Residential - Townhouse
Basement: Yes
Basement: Full, Partially Finished
Cooling: Central Air
Fireplaces: 1
Garage: 1 car attached
Heating: Forced Air, Gas
Home Style: Colonial
Lot Size: 0.12 Acres
Roof Type: Asphalt, Fiberglass
Stories: 2.0
Taxes: $4,874 / year
Year Built: 1991
Feature Descriptions
Appliances: Dryer, Dishwasher, Microwave, Range, Refrigerator, Washer
Exterior: Aluminum Siding
Fencing: Privacy, Wood
Fireplace: Gas, Living Room
HOA: Yes
HOA Fee: 100/ Annually
Laundry: Main Level, Laundry Room
Lot Dimensions:
Parcel#: 291-35-048
Parking: Attached, Garage, Garage Door Opener, Paved
Patio/Porch: Front Porch, Patio
Sewer: Public Sewer
Water: Public
Room Sizes
Bedroom: 10 x 10 Level - Second
Dining Room: 9 x 8 Level - First
Kitchen: 9 x 10 Level - First
Bathroom: 5 x 5 Level - First
Bathroom: 9 x 5 Level - Second
Bedroom: 10 x 12 Level - Second
Primary Bedroom: 13 x 16 Level - Second
Laundry: 6 x 10 Level - First
Living Room: 21 x 13 Level - First
Primary Bathroom: 9 x 8 Level - Second
Recreation: 21 x 35 Level - Basement
Local Schools
School District: Olmsted Falls City
Listed By / Shown By
Listed By
Agency Name: Keller Williams Citywide
Agency Contact: ehuck@edhuckteam.com, 440-617-2500
Shown By
Agent Name: Peter Haring
Agent Phone: (419) 520-9430

Estimate Your Payment
Estimated Payment
$ 1,891.05 per month $1,407.59 Principal & Interest $406.17 Property Tax $77.29 Homeowner's InsuranceChange Payment Information


Listing data compilation and photo(s) © 2026 - Multiple Listing Service, Inc. – All Rights Reserved
The photos may be altered, edited, enhanced or virtually staged.
Privacy Policy / DMCA Notice / ADA Accessibility


This site is hosted, designed and copyright
© 1994 - 2026 by
Delta Media Group, Inc. -- Patent Pending --