

BEDS3
BATHS3 full
SQUARE FEET2,308
MLS#226043499
STATUSActive
PROPERTY TYPEResidential - Condominium
SUBDIVISIONCottages at Hyatts
SCHOOLBUCKEYE VALLEY LOCAL
Property Description
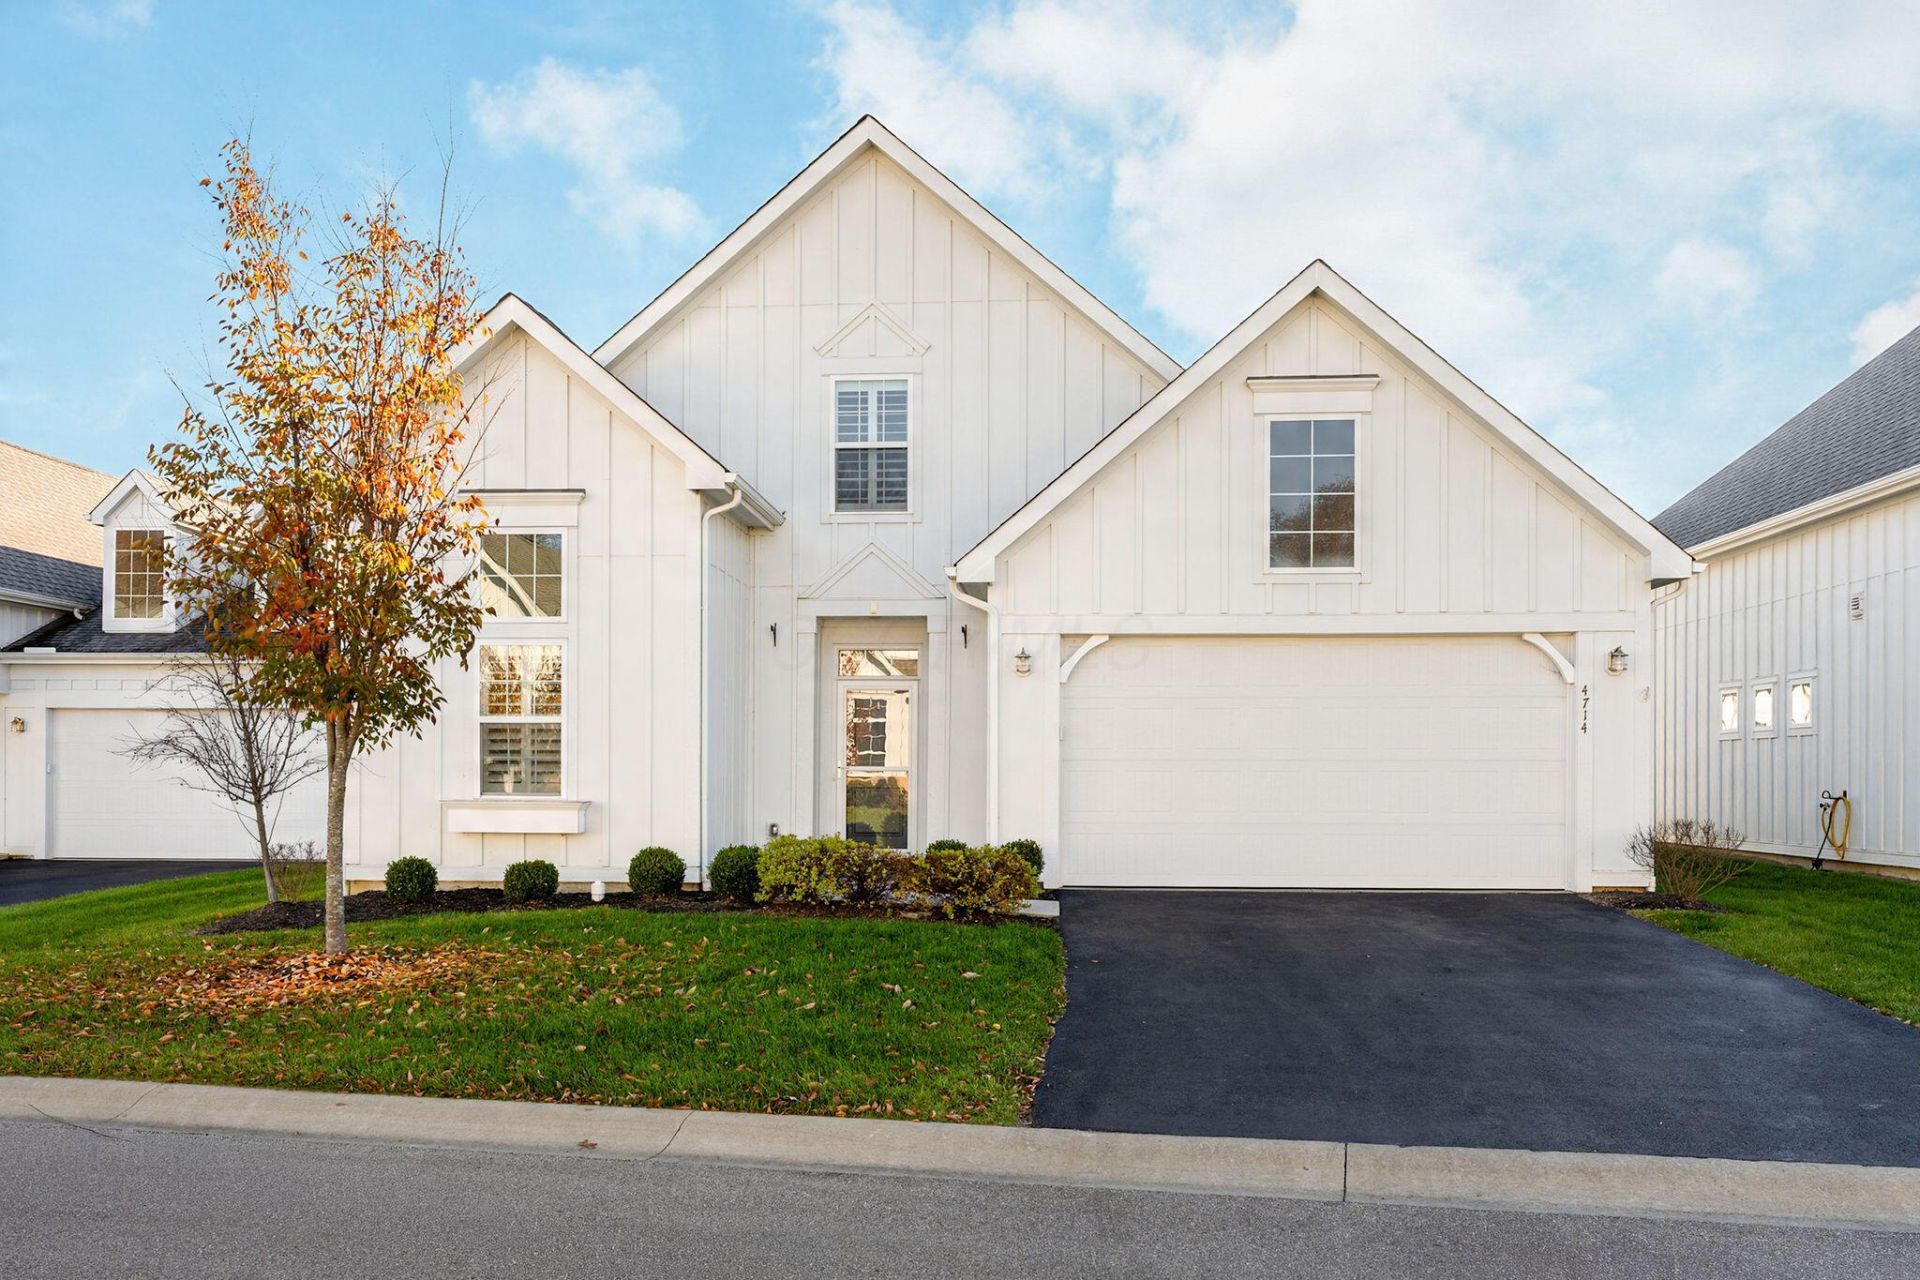
NEW ON MARKET! OPEN HOUSES 11/20, 4-6PM & 11/22, 1-3PM!STUNNING FREESTANDING CONDO WITH EXCEPTIONAL UPGRADES THROUGHOUT! This beautifully appointed home offers 3 Bedrooms, 3 Full Bathrooms, a 2-Car Attached Garage, and a thoughtfully designed floor plan combining comfort, style, and convenience! Realtor is related to Sellers.The 1st Floor Primary Suite is a relaxing retreat featuring a spa-like private bath with a spacious, fully tiled step-in shower, double sinks, abundant cabinetry, and a walk-in closet with custom built-ins. All bathrooms feature tile extending to the ceiling and handheld shower heads!The impressive Kitchen is a showstopper with quartz countertops, cabinetry extended to the ceiling, a huge island with breakfast bar seating for 4, Café stainless steel appliances featuring a double oven with multiple features including an air fryer & convection oven, an amazing walk-in pantry with custom shelving, and a spacious eating area. Upgraded cabinetry and quartz countertops continue throughout the bathrooms!The inviting Great Room features a gas log fireplace with stacked stone surround and a striking Sputnik chandelier. Sliding glass doors with built-in blinds lead to the rear patio and wonderful 3-Season Room, perfect for relaxing or entertaining. The backyard even features an invisible fence!Additional highlights include upgraded light fixtures throughout, LVP, ceramic tile and carpet flooring, and convenient 1st Floor Laundry. Upstairs offers a spacious Bedroom, Full Bathroom, and an enormous amount of storage space!Enjoy the benefits of low-maintenance living! The HOA covers exterior building maintenance, landscaping, building insurance, water, sewer, trash, snow removal, and common areas.Beautifully upgraded with thoughtful details everywhere you look, this freestanding condo offers the space and comfort of a single-family home with the convenience of condo living. Don't miss this exceptional opportunity!
Property Features
Property Type: Residential - Condominium
Cooling: Central Air
Days on Market: 1
Fireplaces: 1
Garage: 2 car attached
Heating: Forced Air
Home Style: Cape Cod
Lot Size: 0.15 Acres
Taxes: $6,855
Year Built: 2022
Feature Descriptions
Association/Condo Fee: 468
Exterior: Cement Fiber Board
Fireplace: One, Direct Vent, Gas Log
Flooring: Wood, Carpet, Ceramic/Porcelain
HOA: Yes
Lot Dimensions: 0
Parcel #: 419-330-03-001-537
Parking: Garage Door Opener, Attached Garage
Windows: Insulated All
Local Schools
School District: BUCKEYE VALLEY LOCAL
Listed By / Shown By
Listed By
Agency Name: Keller Williams Capital Ptnrs
Agent Name: Carol J Shear
Agency Phone: 614-888-1000

Shown By
Agent Name: Peter Haring
Agent Phone: (419) 520-9430

Estimate Your Payment
Estimated Payment
$ 3,540.46 per month $2,814.66 Principal & Interest $571.25 Property Tax $154.55 Homeowner's InsuranceChange Payment Information


Privacy Policy / DMCA Notice / ADA Accessibility


This site is hosted, designed and copyright
© 1994 - 2026 by
Delta Media Group, Inc. -- Patent Pending --