

BEDS5
BATHS4 full 1 partial
SQUARE FEET5,474
MLS#5261773
STATUSActive
PROPERTY TYPEResidential - Single Family
SUBDIVISIONShaker Heights Land Cos 05
SCHOOLShaker Heights City
Property Description
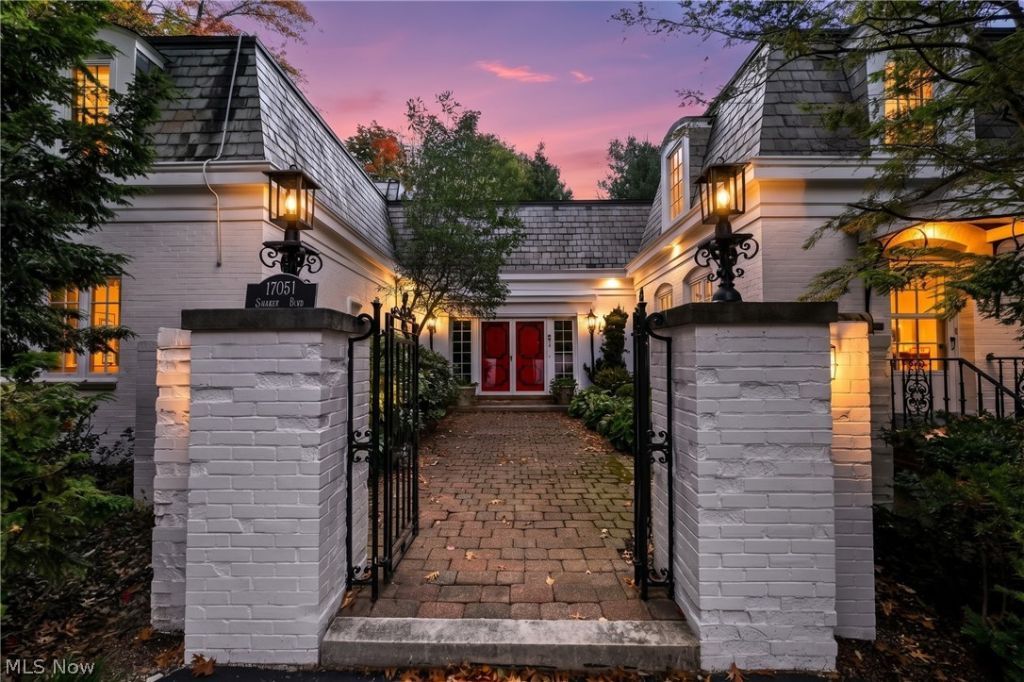
A unique Architectural Gem! A heated indoor pool, private stone courtyard and tree-lined circular drive set the scene for this chateau-inspired Shaker Heights home. The five-bedroom, four-and-a-half-bath residence was designed by William Gates in 1961, completed by Gunderson in 1963 and expanded by Thomas Caves in 1968. A wide entry hall opens to a living room with a fireplace and courtyard views, and an adjoining dining room with a large bay window. The custom eat-in kitchen features granite counters, painted cabinetry, double ovens and stainless-steel appliances, with a side entrance and back stairs to the second floor. The pool wing pairs a heated indoor pool with a two-story family room, a first-floor bedroom or office and an adjoining full bath. A spiral staircase leads from the pool room to the second-floor loft library. The layout works well for overnight guests and offers potential for a home-based professional office or practice, subject to City requirements. Upstairs, the primary suite features extensive built-in storage, a private bath and access to the pool room. Two additional bedrooms share a full bath, and an oversized flex room offers space for a media room, studio or additional bedroom. Stone patios, a two-car attached garage, central air and a whole-house generator complete the property. City POS violation compliant
Property Features
Property Type: Residential - Single Family
Basement: Yes
Basement: Partial, Unfinished
Cooling: Central Air
Days on Market: 2
Fireplaces: 1
Garage: 2 car attached
Heating: Baseboard, Forced Air, Gas, Hot Water, Steam
Home Style: Colonial
Lot Size: 0.42 Acres
Roof Type: Other, Slate
Stories: 2.0
Taxes: $20,651 / year
Year Built: 1909
Amenities
Beamed Ceilings
Bookcases
Built-in Features
Crown Molding
Entrance Foyer
Eat-in Kitchen
Granite Counters
Recessed Lighting
Track Lighting
Courtyard
Lighting
Feature Descriptions
Accessibility: None
Appliances: Built-In Oven, Cooktop, Dryer, Dishwasher, Refrigerator, Washer
Community Features: Curbs, Street Lights
Exterior: Brick
Fencing: Partial, Wood
Fireplace: Living Room
Laundry: In Basement
Lot: Back Yard, Front Yard, Landscaped, Wooded
Lot Dimensions:
Parcel#: 732-05-009
Parking: Attached, Electricity, Garage, Garage Door Opener, Paved, Garage Faces Side, Water Available
Patio/Porch: Patio
Pool: Gas Heat, Indoor, In Ground
Security: Smoke Detector(s)
Sewer: Public Sewer
Swimming Pool: Yes
View: Neighborhood, Trees/Woods
Water: Public
Room Sizes
Entry/ Foyer: 24 x 10 Level - First
Bedroom: 15 x 10 Level - Second
Family Room: 25 x 15 Level - First
Library: 33 x 15 Level - Second
Dining Room: 19 x 14 Level - First
Living Room: 25 x 16 Level - First
Bedroom: 27 x 21 Level - Second
Bedroom: 15 x 15 Level - First
Bedroom: 22 x 21 Level - Second
Other: 45 x 26 Level - First
Bedroom: 15 x 11 Level - Second
Eat-in Kitchen: 29 x 15 Level - First
Local Schools
School District: Shaker Heights City
Listed By / Shown By
Listed By
Agency Name: Berkshire Hathaway HomeServices Professional Realty
Agency Contact: David@SarverTeam.com, 216-214-0221
Shown By
Agent Name: Peter Haring
Agent Phone: (419) 520-9430

Estimate Your Payment
Estimated Payment
$ 6,203.03 per month $4,248.81 Principal & Interest $1,720.92 Property Tax $233.30 Homeowner's InsuranceChange Payment Information


Listing data compilation and photo(s) © 2026 - Multiple Listing Service, Inc. – All Rights Reserved
The photos may be altered, edited, enhanced or virtually staged.
Privacy Policy / DMCA Notice / ADA Accessibility


This site is hosted, designed and copyright
© 1994 - 2026 by
Delta Media Group, Inc. -- Patent Pending --