

BEDS4
BATHS2 full 1 partial
SQUARE FEET2,176
MLS#5261285
STATUSPending
PROPERTY TYPEResidential - Single Family
SUBDIVISIONWoodlawn Estates Inc
SCHOOLStrongsville City
Property Description
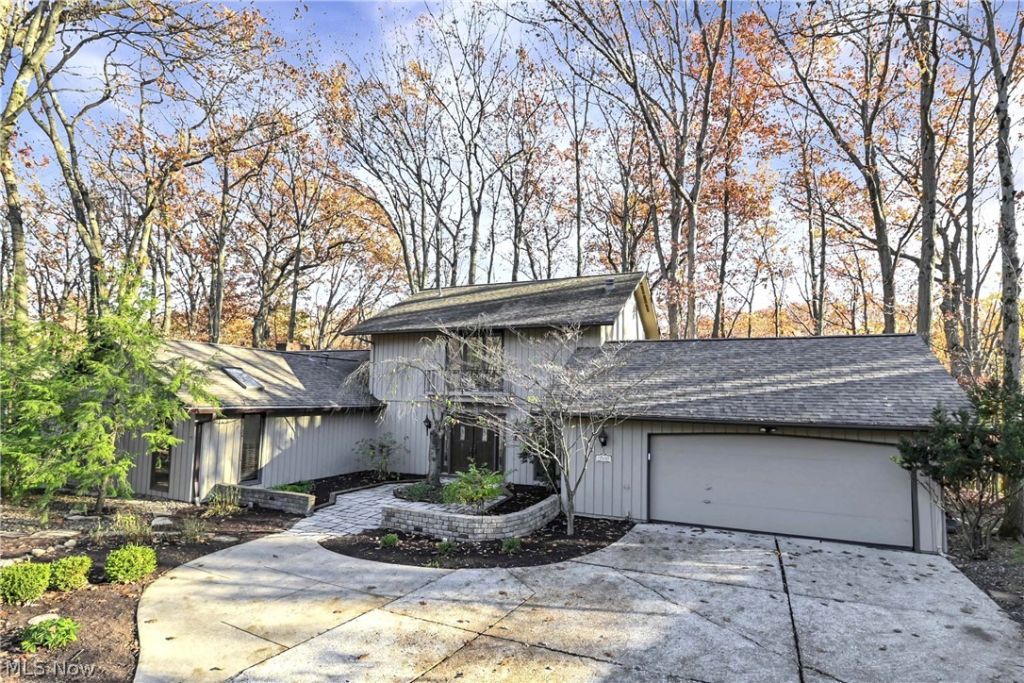
Prepare to be moved! Meticulously cared for & tucked on a quiet cul-de-sac in Strongsville's Ledgewood community, this 4-bedroom, 2.5-bath contemporary offers 2,176 sq ft of thoughtfully designed living space surrounded by nature. Set on a private, wooded 0.45-acre lot, the home features walls of windows that fill the interior with natural light & showcase beautiful views of the mature trees & changing seasons. At the heart of the home, the architect-designed kitchen impresses with a soaring cathedral ceiling, indirect lighting, custom cabinetry & countertops, a large center island, & stainless steel appliances. The kitchen opens to a welcoming family room featuring a stacked-stone gas fireplace & picturesque views of the deck & wooded backyard. Hardwood floors bring warmth to the main living areas, while the dining room provides an inviting setting for gatherings with a backdrop of treetop views. A sought-after first-floor primary suite offers a private retreat with Velux skylights, a glass-enclosed shower, & a walk-in tub. The first-floor library is equally distinctive, featuring warm wood paneling, a skylight, & custom built-in desk, shelving, & cabinetry, making it an ideal home office or quiet reading space. Upstairs, three spacious bedrooms & a full bath provide comfortable accommodations for family & guests. Additional highlights include main-floor laundry, an oversized attached garage, & thoughtful updates including the roof (2020), dishwasher (2025), foyer flooring, & landscaping (2022). Step outside to enjoy the wood deck & fenced backyard, where the peaceful wooded setting takes center stage. Ledgewood residents also enjoy tennis courts & playground, just a very short walk down a wooded path, & a community pool. Cleveland Metroparks, SouthPark Mall, & Cleveland Clinic are just minutes away. Enjoy a home where distinctive architecture, peaceful wooded views, & everyday conveniences come together to create a truly special place to call home.
Property Features
Property Type: Residential - Single Family
Basement: None
Cooling: Central Air
Days on Market: 3
Fireplaces: 1
Garage: 2 car attached
Heating: Forced Air, Gas
Home Style: Colonial
Lot Size: 0.45 Acres
Roof Type: Shingle
Stories: 2.0
Taxes: $5,542 / year
Year Built: 1972
Feature Descriptions
Appliances: Dryer, Dishwasher, Microwave, Range, Refrigerator, Washer
Community Features: Pool
Exterior: Frame
Fencing: Full, Wood
Fireplace: Family Room, Gas
HOA: Yes
HOA Fee: 775/ Annually
Laundry: Main Level
Lot Dimensions:
Parcel#: 396-05-075
Parking: Attached, Garage, Garage Door Opener, Oversized, Paved
Pool: Community
Sewer: Public Sewer
Swimming Pool: Yes
Water: Public
Room Sizes
Living Room: 18 x 13 Level - First
Bathroom: 5 x 10 Level - Second
Bedroom: 12 x 11 Level - Second
Bedroom: 12 x 16 Level - Second
Bedroom: 15 x 10 Level - Second
Other: 9 x 10 Level - First
Bathroom: 6 x 7 Level - First
Laundry: 8 x 5 Level - First
Primary Bathroom: 11 x 10 Level - First
Primary Bedroom: 19 x 11 Level - First
Library: 20 x 14 Level - First
Family Room: 19 x 13 Level - First
Eat-in Kitchen: 13 x 18 Level - First
Dining Room: 9 x 13 Level - First
Local Schools
School District: Strongsville City
Listed By / Shown By
Listed By
Agency Name: Keller Williams Citywide
Agency Contact: ehuck@edhuckteam.com, 440-617-2500
Shown By
Agent Name: Peter Haring
Agent Phone: (419) 520-9430

Estimate Your Payment
Estimated Payment
$ 2,795.63 per month $2,212.31 Principal & Interest $461.83 Property Tax $121.48 Homeowner's InsuranceChange Payment Information


Listing data compilation and photo(s) © 2026 - Multiple Listing Service, Inc. – All Rights Reserved
The photos may be altered, edited, enhanced or virtually staged.
Privacy Policy / DMCA Notice / ADA Accessibility


This site is hosted, designed and copyright
© 1994 - 2026 by
Delta Media Group, Inc. -- Patent Pending --