

BEDS4
BATHS3 full
SQUARE FEET2,812
MLS#226043374
STATUSActive
PROPERTY TYPEResidential - Single Family
SUBDIVISIONNorthlake Preserve
SCHOOLOLENTANGY LOCAL
Property Description
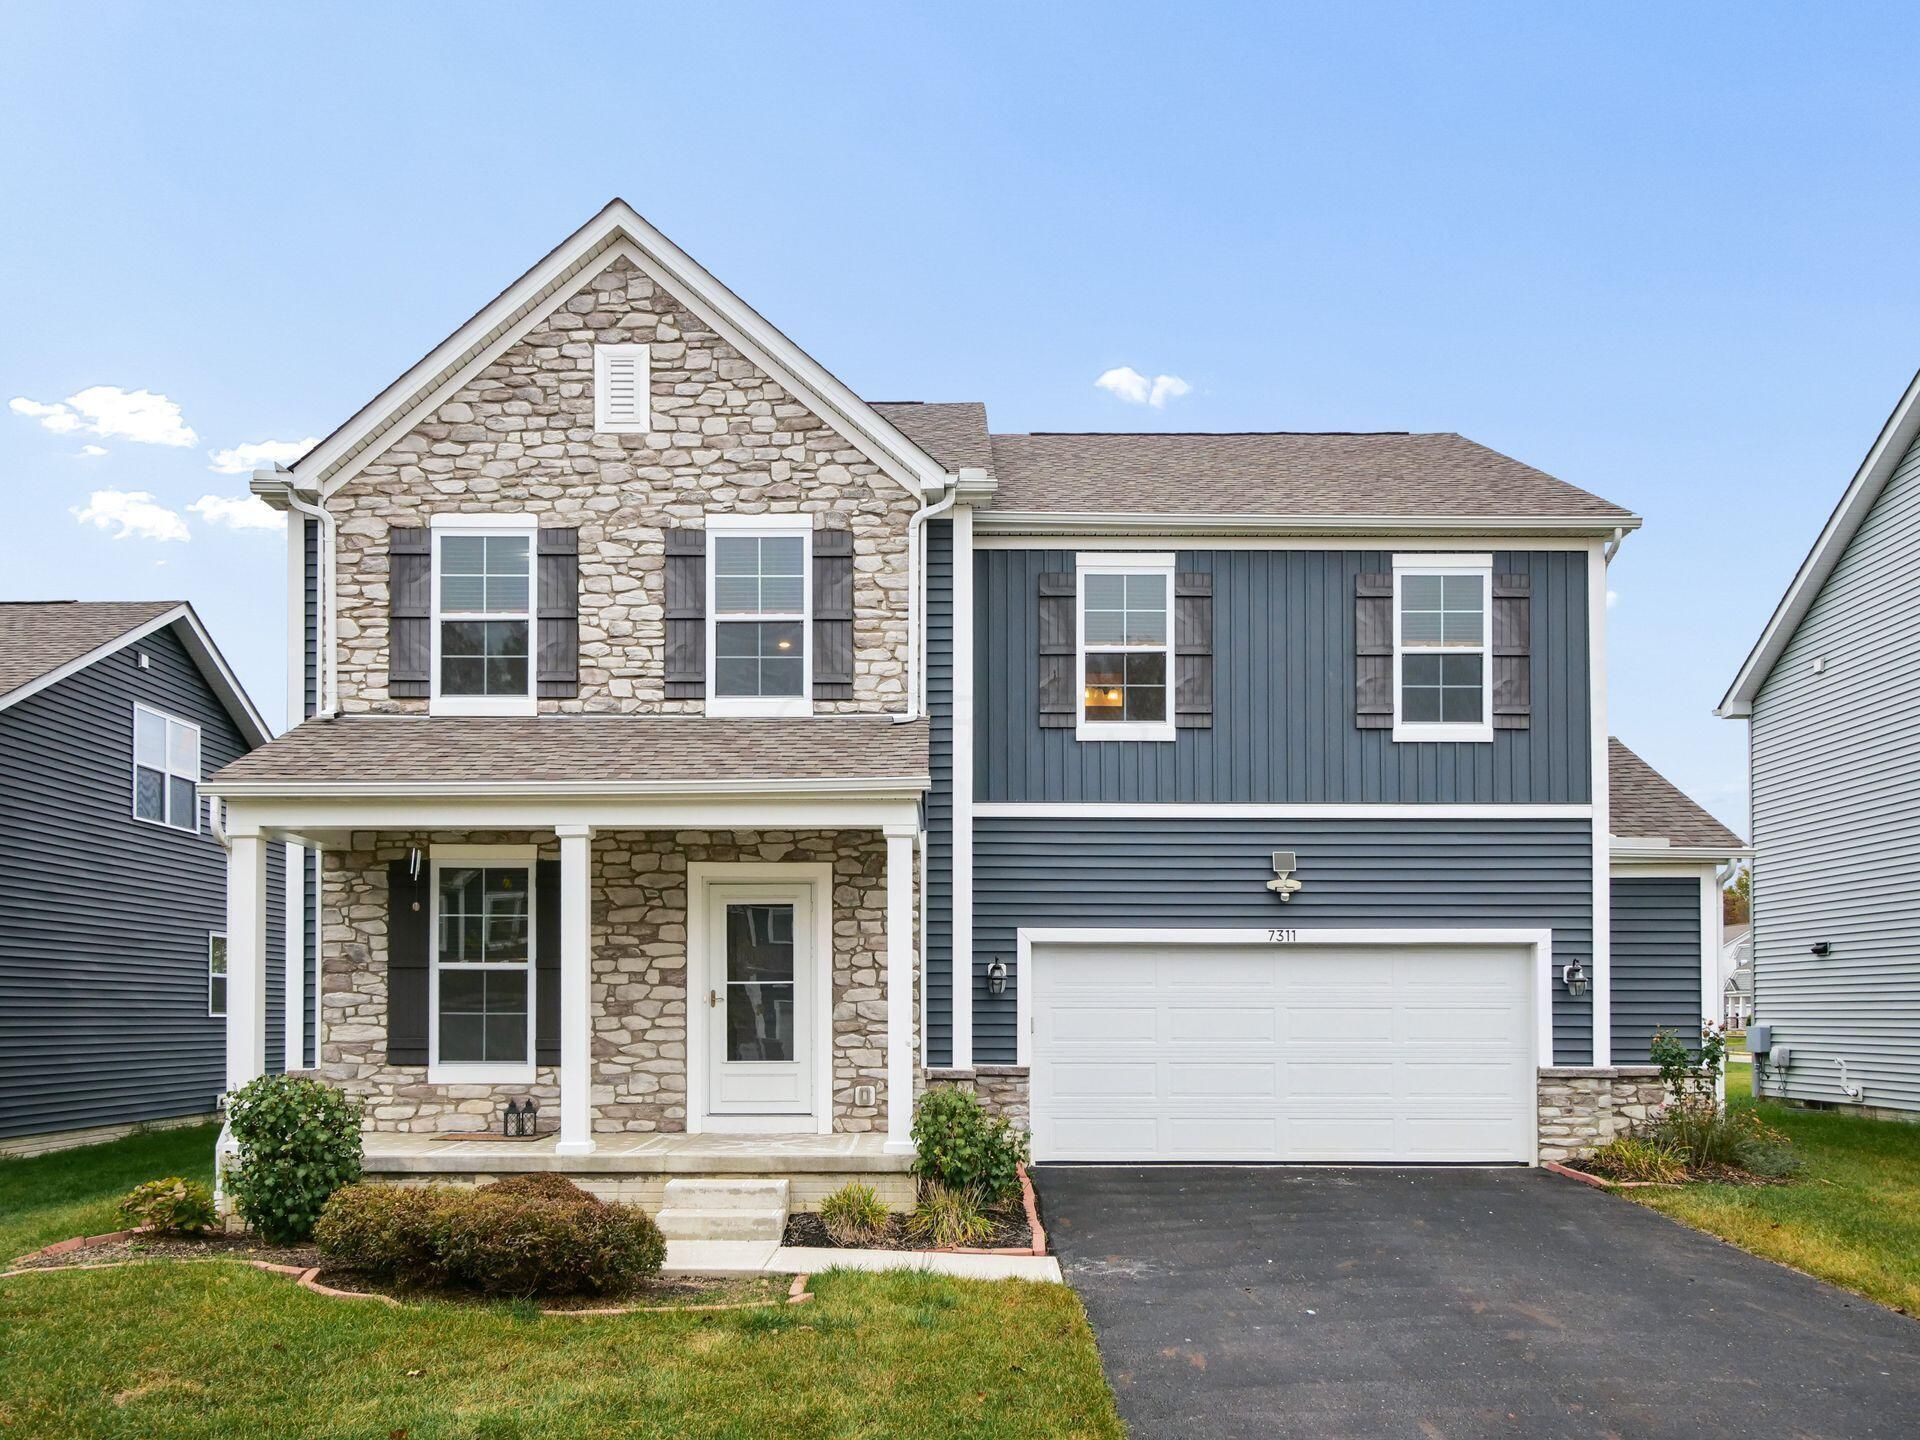
Welcome to this stunning executive-style home offering over 2,812 square feet of beautifully designed living space, featuring 4 spacious bedrooms, 3 full bathrooms, a versatile upstairs loft, and an attached 2.5-car garage. Thoughtfully designed with modern finishes and an open-concept floor plan, this exceptional home combines elegance, comfort, and everyday functionality.Step inside to discover gorgeous luxury vinyl plank flooring, neutral designer tones, and upgraded lighting throughout the main living areas. A spacious first-floor office provides the perfect setting for working from home, while a convenient first-floor full bathroom adds flexibility and functionality.The impressive gourmet kitchen serves as the heart of the home, showcasing granite countertops, stainless steel appliances, rich dark wood cabinetry, and an oversized center island ideal for cooking, casual dining, and entertaining. The expansive dining area easily accommodates a table for 12 and flows seamlessly into the inviting family room, creating a wonderful space for gatherings.Upstairs, you'll find four generously sized bedrooms, each featuring a walk-in closet, along with a spacious multi-purpose loft perfect for a media room, play area, or additional living space. The thoughtfully designed upper level provides plenty of room for relaxation and privacy.The large unfinished basement offers abundant storage and excellent potential for future finished living space, a home gym, workshop, or recreation area.Step outside through the sliding glass doors to enjoy the expansive backyard and spacious patio, ideal for summer barbecues, outdoor dining, and entertaining family and friends.Conveniently located near Polaris Fashion Place, Tanger Outlets, shopping, dining, and major commuter routes, this home offers easy access to everyday amenities. Located within Olentangy Schools, serving Cheshire Elementary, Berkshire Middle, and Olentangy Berlin High School.
Property Features
Property Type: Residential - Single Family
Basement: Yes
Basement: Full
Cooling: Central Air
Days on Market: 3
Garage: 2 car attached
Heating: Forced Air
Home Style: Craftsman
Lot Size: 0.16 Acres
Taxes: $8,538
Year Built: 2021
Feature Descriptions
Association/Condo Fee: 475
Exterior: Stone, Vinyl Siding
Flooring: Laminate, Carpet, Ceramic/Porcelain, Vinyl
HOA: Yes
Lot Dimensions: 0
Parcel #: 417-220-22-002-000
Parking: Garage Door Opener, Attached Garage
Windows: Insulated All
Local Schools
School District: OLENTANGY LOCAL
Listed By / Shown By
Listed By
Agency Name: Red 1 Realty
Agent Name: Koteswara Bodipudi
Agency Phone: 614-585-9020

Shown By
Agent Name: Peter Haring
Agent Phone: (419) 520-9430

Estimate Your Payment
Estimated Payment
$ 3,652.70 per month $2,788.10 Principal & Interest $711.50 Property Tax $153.10 Homeowner's InsuranceChange Payment Information


Privacy Policy / DMCA Notice / ADA Accessibility


This site is hosted, designed and copyright
© 1994 - 2026 by
Delta Media Group, Inc. -- Patent Pending --