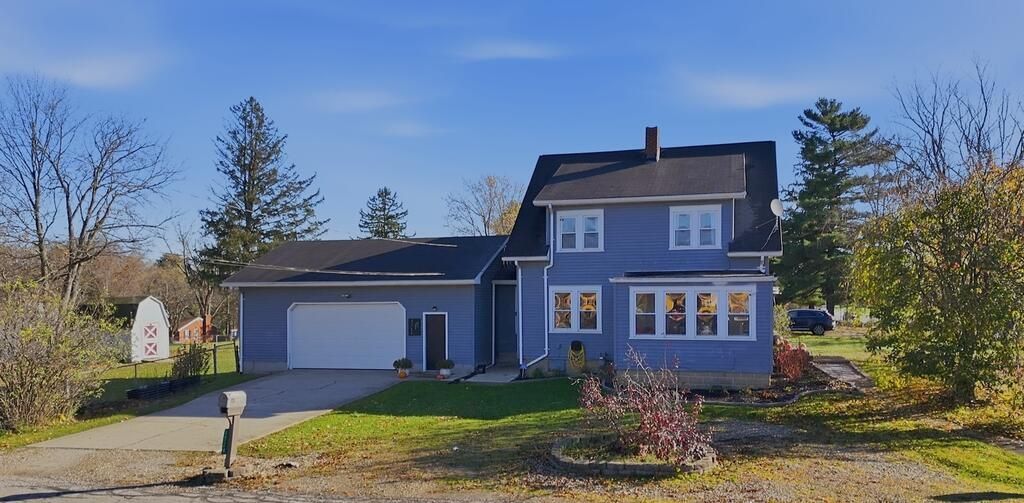


BEDS3
BATHS1 full 1 partial
SQUARE FEET1,360
MLS#20101543
STATUSActive
PROPERTY TYPEResidential - Single Family
SCHOOLOntario Local
Property Description
Natural woodwork, spacious living, and a backyard to enjoy! This Ontario home offers plenty to appreciate inside and out. The natural wood trim throughout the main level adds warmth and character, while the spacious fenced-in backyard provides a great setting for relaxing, entertaining, or enjoying the outdoors. A storage shed offers additional room for tools and equipment, and the attached 2-car garage provides convenient parking and extra storage. The dishwasher, dryer, gas range, and washer are all included with the sale, adding everyday convenience. With charming interior details, a generous backyard, and practical features, this home is worth checking out! PLEASE ALLOW 48 HOURS for response to any offers.
Property Features
Property Type: Residential - Single Family
Basement: Yes
Basement: Full
Cooling: Central Air
Days on Market: 3
Fireplaces: 1
Garage: 2 car attached
Heating: Forced Air, Natural Gas
Lot Size: 0.47 Acres
Roof Type: Other
Stories: 2.0
Taxes: $2,109
Year Built: 1929
Feature Descriptions
Additional Structures: Shed(s)
Appliances: Dishwasher, Dryer, Gas Range, Washer
Covered Spaces: 2
Exterior: Vinyl Siding
Fencing: Fenced
Financing: Cash, Conventional, FHA, VA Loan
Fireplace: Living Room
Fireplace Y/N: Yes
Flooring: Other
Garage Y/N: Yes
Interior: See Remarks
Lot: City Lot
Lot Dimensions: 103 x 199
Parcel #: 0386028715000
Parking: Concrete, Gravel, Attached
Parking Total: 2
Patio/Porch: Other
Rooms Total: 6
Sewer: Public Sewer
Structure Type: Onsite Built
Water: Public
Room Sizes
Primary Bedroom: 14.10 X 12.10 Level - Upper
Bedroom 2: 11.30 X 12.10 Level - Upper
Bedroom 3: 12.40 X 12.10 Level - Upper
Dining Room: 11.90 X 12.10 Level - Main
Kitchen: 11.80 X 14.11 Level - Main
Living Room: 19.80 X 12.90 Level - Main
Local Schools
School District: Ontario Local
Listed By / Shown By
Listed By
Agency Name: Keller Williams Elevate
Agent Name: Tracy Jones
Agency Phone: 440-572-1200

Shown By
Agent Name: Peter Haring
Agent Phone: (419) 520-9430

Estimate Your Payment
Estimated Payment
$ 1,323.88 per month $1,088.36 Principal & Interest $175.75 Property Tax $59.76 Homeowner's InsuranceChange Payment Information


Privacy Policy / DMCA Notice / ADA Accessibility


This site is hosted, designed and copyright
© 1994 - 2026 by
Delta Media Group, Inc. -- Patent Pending --