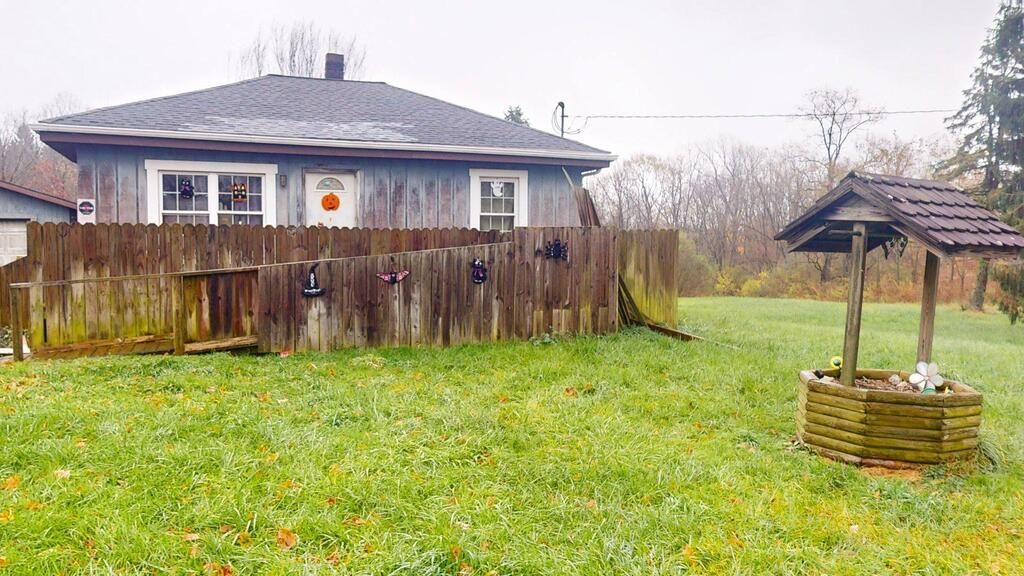


BEDS3
BATHS1 full
SQUARE FEET1,440
MLS#20101534
STATUSActive
PROPERTY TYPEResidential - Single Family
SCHOOLLexington Local
Property Description
Situated on a spacious, park-like ~0.8 acre lot, 1301 S. Lexington-Springmill Rd.offers strong upside for investors or sweat-equity visionaries. Priced to reflect needed updates-- including a new roof, flooring and interior paint-- this property is a blank canvas ready for a full transformation. Features include a functional floor plan, a 2-car detached garage, and a beautiful yard with mature trees along the S. Lexington Springmill corridor. Sold strictly AS-IS; seller will make no repairs. Bring your contractor and unlock the equity potential in this desirable school district!
Property Features
Property Type: Residential - Single Family
Basement: Combination, Crawl Space
Cooling: Central Air
Days on Market: 4
Garage: 2
Heating: Forced Air, Propane Tank-Rented
Lot Size: 0.95 Acres
Roof Type: Composition
Stories: 1.0
Taxes: $1,409
Year Built: 1925
Feature Descriptions
Accessibility Features: Handicap Facilities, Outside Handicap Access
Additional Structures: Shed(s)
Appliances: Dishwasher, Dryer, Electric Range, Freezer, Microwave, Water Softener Owned
Covered Spaces: 2
Exterior: Wood Siding
Financing: Cash, Conventional
Flooring: See Remarks
Garage Y/N: Yes
HOA Amenities: None
Interior: Shower/Tub, Eat-in Kitchen, Laundry, Living Room, Main Level Primary Bedroom, Pantry, Utility Room
Laundry: Laundry Room
Lot: Lawn
Lot Dimensions: 165' x 250'
Parcel #: 0472604015000
Parking: Gravel, Detached
Parking Total: 2
Patio/Porch: Deck, Open
Rooms Total: 6
Security: Smoke Detector(s)
Sewer: Septic Tank
Structure Type: Onsite Built
Utilities: Cable Available
Water: Well
Windows: Double Pane Windows, Vinyl
Room Sizes
Primary Bedroom: 10.33 X 13.92 Level - Main
Bedroom 2: 12.75 X 10.75 Level - Main
Bedroom 3: 9.92 X 10.25 Level - Main
Dining Room: 14.00 X 9.00 Level - Main
Kitchen: 15.67 X 10.08 Level - Main
Living Room: 18.08 X 13.75 Level - Main
Local Schools
School District: Lexington Local
Listed By / Shown By
Listed By
Agency Name: Harris Brookside Realty
Agent Name: John Beidelschies
Agency Phone: 419-632-4508

Shown By
Agent Name: Peter Haring
Agent Phone: (419) 520-9430

Estimate Your Payment
Estimated Payment
$ 873.87 per month $717.08 Principal & Interest $117.42 Property Tax $39.38 Homeowner's InsuranceChange Payment Information


Privacy Policy / DMCA Notice / ADA Accessibility


This site is hosted, designed and copyright
© 1994 - 2026 by
Delta Media Group, Inc. -- Patent Pending --