

BEDS3
BATHS2 full
SQUARE FEET1,804
MLS#226043284
STATUSActive
PROPERTY TYPEResidential - Single Family
SUBDIVISIONRural
SCHOOLBUCKEYE VALLEY LOCAL
Property Description
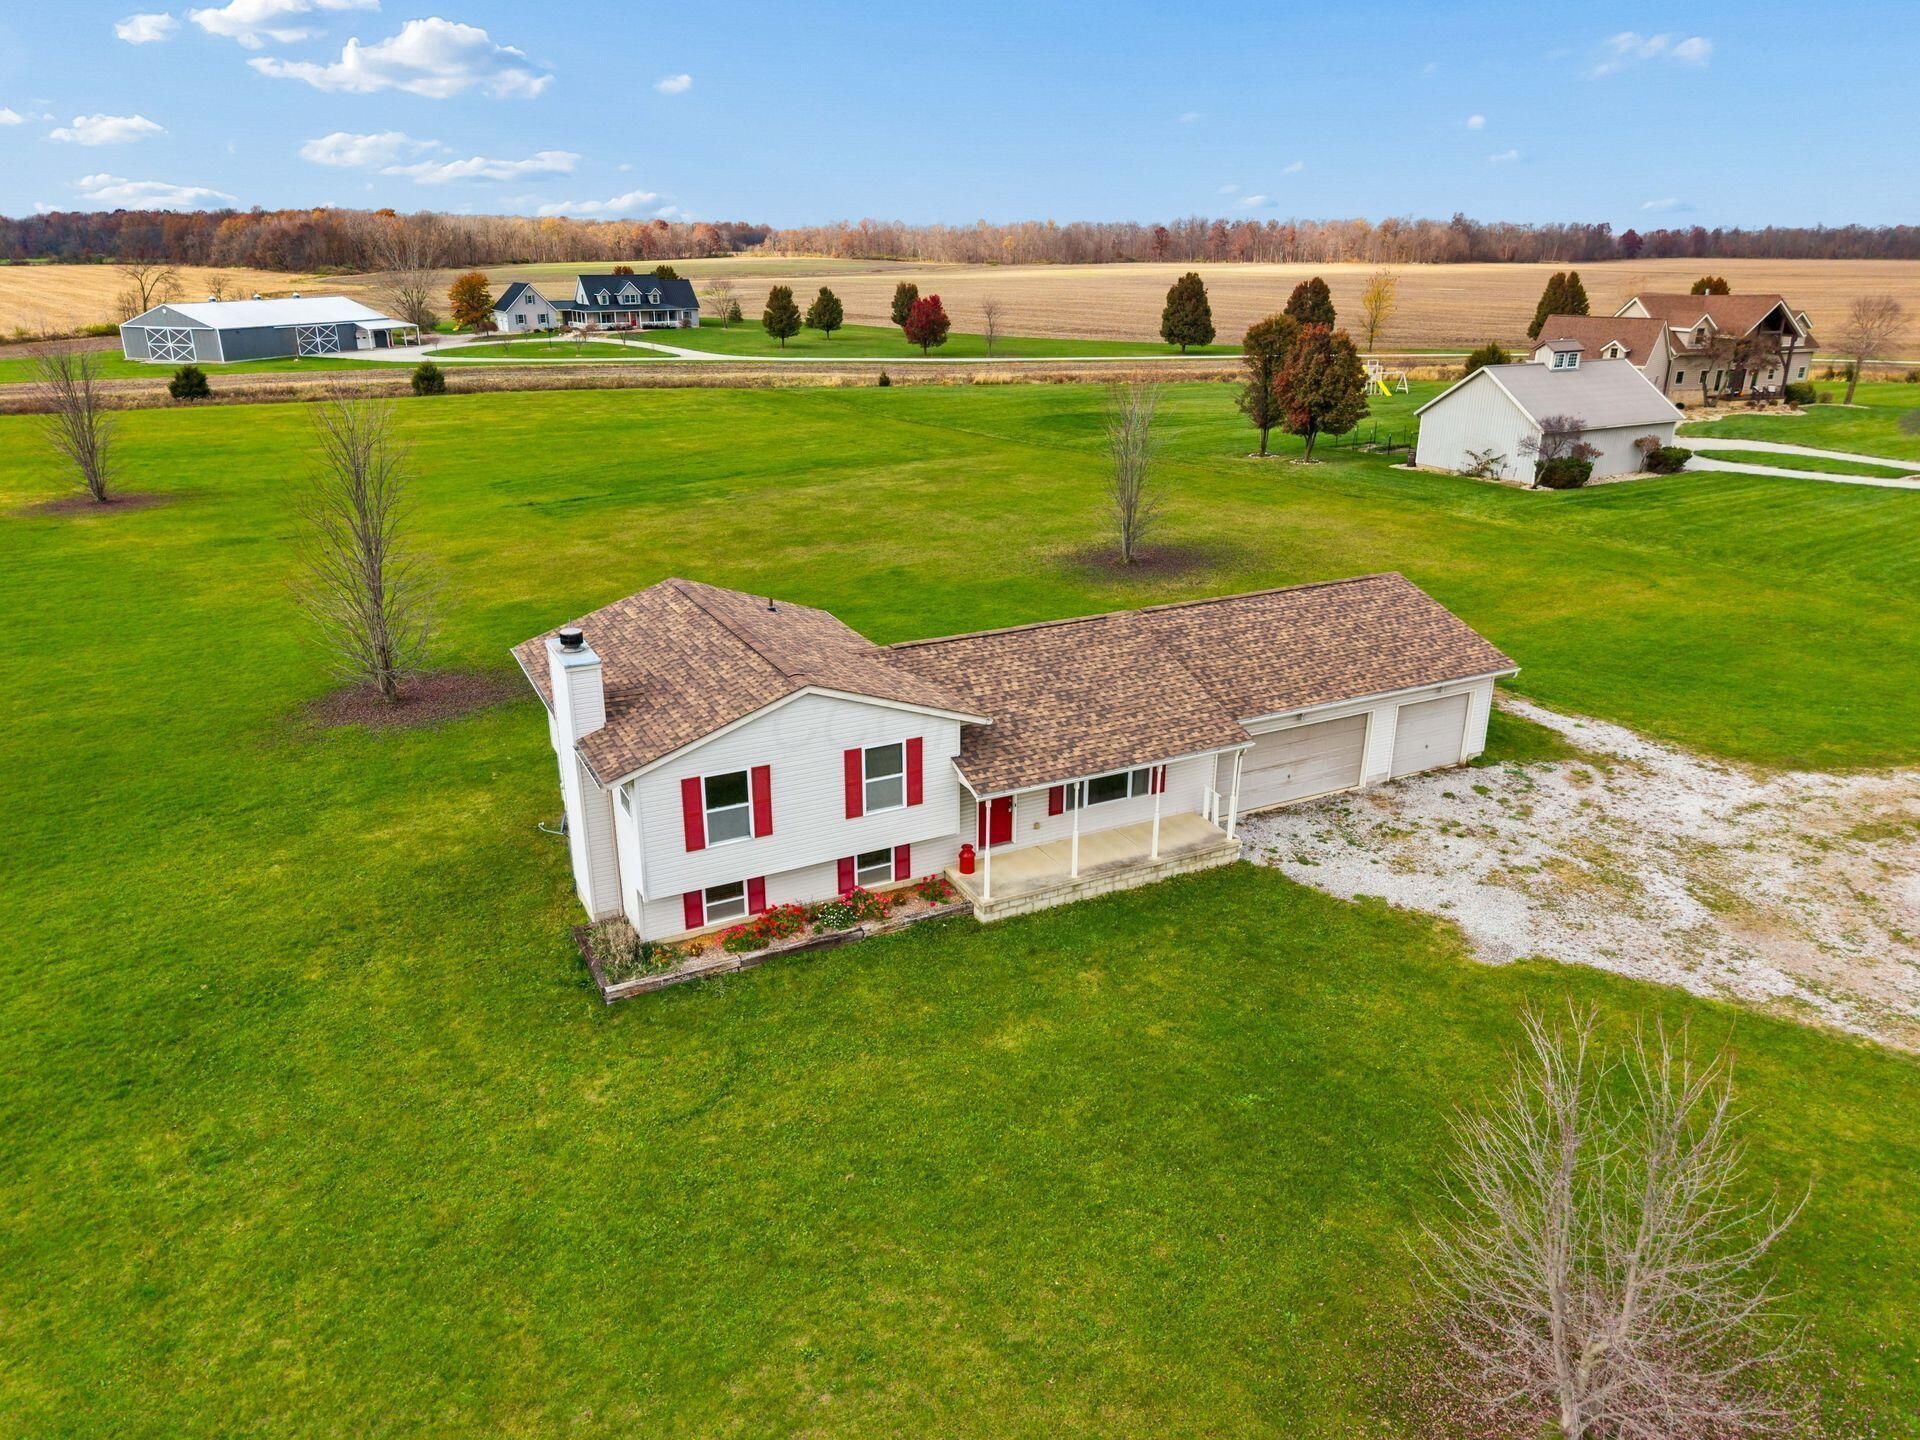
EXCEPTIONAL, wide open flat plane 4.6 acre LOT, including multi-level residence with 3+ car, attached garage! OPEN SIGHTLINE, main level, light filled, Living & Dining RM combination floor plan offering sliding door access to views of the back lot. FULLY EQUIPPED, chef's Kitchen showcasing 36'' oak cabinets, SS appliances, pantry & MORE! LARGE, lower level Family RM adding brick fireplace & BONUS laundry | storage room. TRUE, primary quarters w/double closets & en-suite full bath. GOOD size spare bedrooms. HUGE, unfinished basement offering opportunity for square footage expansion & storage! RECENT UPDATES: Roof, HVAC, H2O tank in 2021. AMAZING rural setting, yet, close to ALL that Delaware has to offer!
Property Features
Property Type: Residential - Single Family
Basement: Yes
Basement: Full
Cooling: Central Air
Days on Market: 4
Fireplaces: 1
Fuel Type: Electric
Garage: 3 car attached
Heating: Electric
Lot Size: 4.61 Acres
Taxes: $4,677
Year Built: 2003
Feature Descriptions
Exterior: Vinyl Siding
Fireplace: One
Lot Dimensions: 0
Parcel #: 518-200-01-045-005
Parking: Attached Garage
Windows: Insulated All
Local Schools
School District: BUCKEYE VALLEY LOCAL
Listed By / Shown By
Listed By
Agency Name: Keller Williams Capital Ptnrs
Agent Name: Jeff A Mahler
Agency Phone: 614-888-1000

Shown By
Agent Name: Peter Haring
Agent Phone: (419) 520-9430

Estimate Your Payment
Estimated Payment
$ 3,051.34 per month $2,523.05 Principal & Interest $389.75 Property Tax $138.54 Homeowner's InsuranceChange Payment Information


Privacy Policy / DMCA Notice / ADA Accessibility


This site is hosted, designed and copyright
© 1994 - 2026 by
Delta Media Group, Inc. -- Patent Pending --