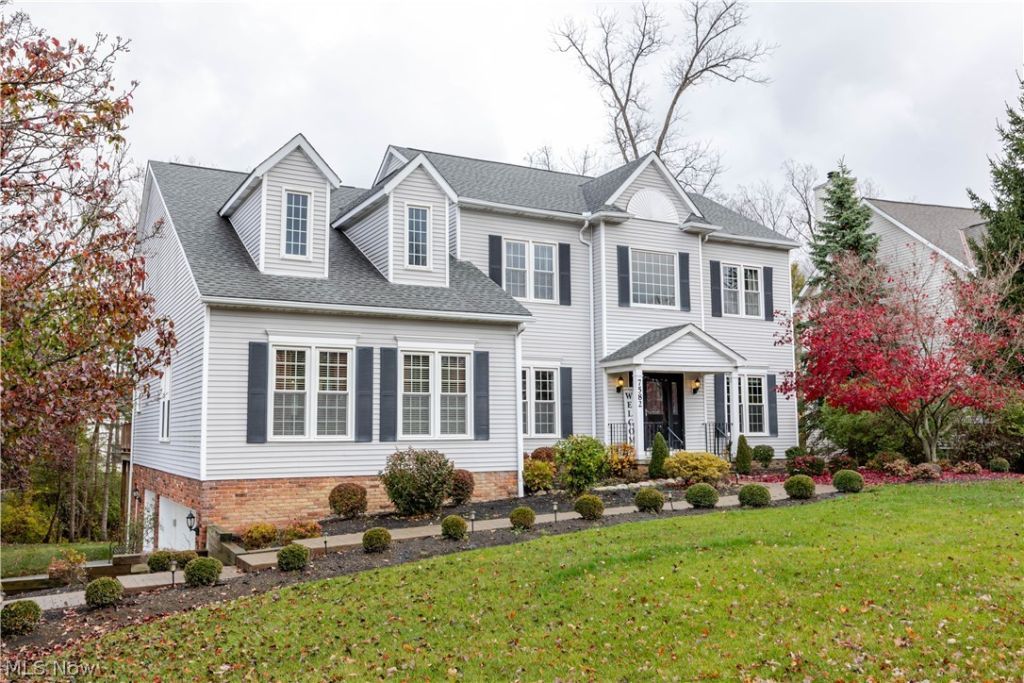


BEDS4
BATHS4 full
SQUARE FEET4,812
MLS#5260399
STATUSActive
PROPERTY TYPEResidential - Single Family
SUBDIVISIONSouthhampton Woods
SCHOOLNorth Royalton City
Property Description
Get ready to be amazed! Featuring 4 bedrooms and 4 full bathrooms, this spacious home offers exceptional flexibility. High ceilings, beautifully refinished hardwood floors, and an expansive open floor plan create an inviting setting for everyday living and entertaining. The main floor features a generously sized kitchen that opens to the family room and dining room, creating a seamless flow for gathering and hosting. Pictures simply cannot capture the breathtaking wooded views, with rear-facing windows framing the scenery like works of art. An office, a versatile bonus room with potential for a 5th bedroom or additional primary suite, a laundry room, and full bathroom complete the first floor. Upstairs, four bedrooms provide plenty of room to unwind along with two full bathrooms. The walkout lower level offers even more space, with endless possibilities for recreation, entertaining, or additional living areas and a full bathroom. Step onto the deck to enjoy the scenic surroundings, or envision a backyard with space for a play-set, fire pit, or your own outdoor getaway. A heated three-car garage adds year-round convenience. Set in a beautiful North Royalton neighborhood, this meticulously maintained home offers exceptional space to gather, entertain, and make your own!
Property Features
Property Type: Residential - Single Family
Basement: Yes
Basement: Full, Finished, Storage Space, Walk-Out Access
Cooling: Central Air, Ceiling Fan(s)
Days on Market: 2
Fireplaces: 1
Garage: 3 car attached
Heating: Forced Air
Home Style: Colonial
Lot Size: 0.42 Acres
Roof Type: Asphalt, Fiberglass
Stories: 3.0
Taxes: $9,486 / year
Year Built: 1996
Amenities
Ceiling Fan(s)
High Ceilings
In-Law Floorplan
Walk-In Closet(s)
Feature Descriptions
Appliances: Dryer, Dishwasher, Microwave, Range, Refrigerator, Washer
Exterior: Brick Veneer, Vinyl Siding
HOA: Yes
HOA Fee: 300/ Annually
Laundry: Main Level
Lot Dimensions:
Parcel#: 482-18-063
Parking: Attached, Garage, Heated Garage
Sewer: Public Sewer
View: Trees/Woods
Water: Public
Room Sizes
Family Room: N D x N D Level - First
Dining Room: N D x N D Level - First
Recreation: N D x N D Level - Lower
Bathroom: N D x N D Level - Lower
Bedroom: N D x N D Level - Second
Bonus Room: N D x N D Level - First
Eat-in Kitchen: N D x N D Level - First
Kitchen: N D x N D Level - First
Laundry: N D x N D Level - First
Bedroom: N D x N D Level - Second
Office: N D x N D Level - First
Bedroom: N D x N D Level - Second
Primary Bedroom: N D x N D Level - Second
Local Schools
School District: North Royalton City
Listed By / Shown By
Listed By
Agency Name: Keller Williams Citywide
Agency Contact: popi@kw.com, 440-503-6100
Shown By
Agent Name: Peter Haring
Agent Phone: (419) 520-9430

Estimate Your Payment
Estimated Payment
$ 3,854.97 per month $2,904.96 Principal & Interest $790.50 Property Tax $159.51 Homeowner's InsuranceChange Payment Information


Listing data compilation and photo(s) © 2026 - Multiple Listing Service, Inc. – All Rights Reserved
The photos may be altered, edited, enhanced or virtually staged.
Privacy Policy / DMCA Notice / ADA Accessibility


This site is hosted, designed and copyright
© 1994 - 2026 by
Delta Media Group, Inc. -- Patent Pending --