

BEDS4
BATHS2 full 1 partial
SQUARE FEET2,293
MLS#226043215
STATUSActive
PROPERTY TYPEResidential - Single Family
SUBDIVISIONSquirrel Hill Northwest Columbus Powell Adjacent
SCHOOLWORTHINGTON CITY
Property Description
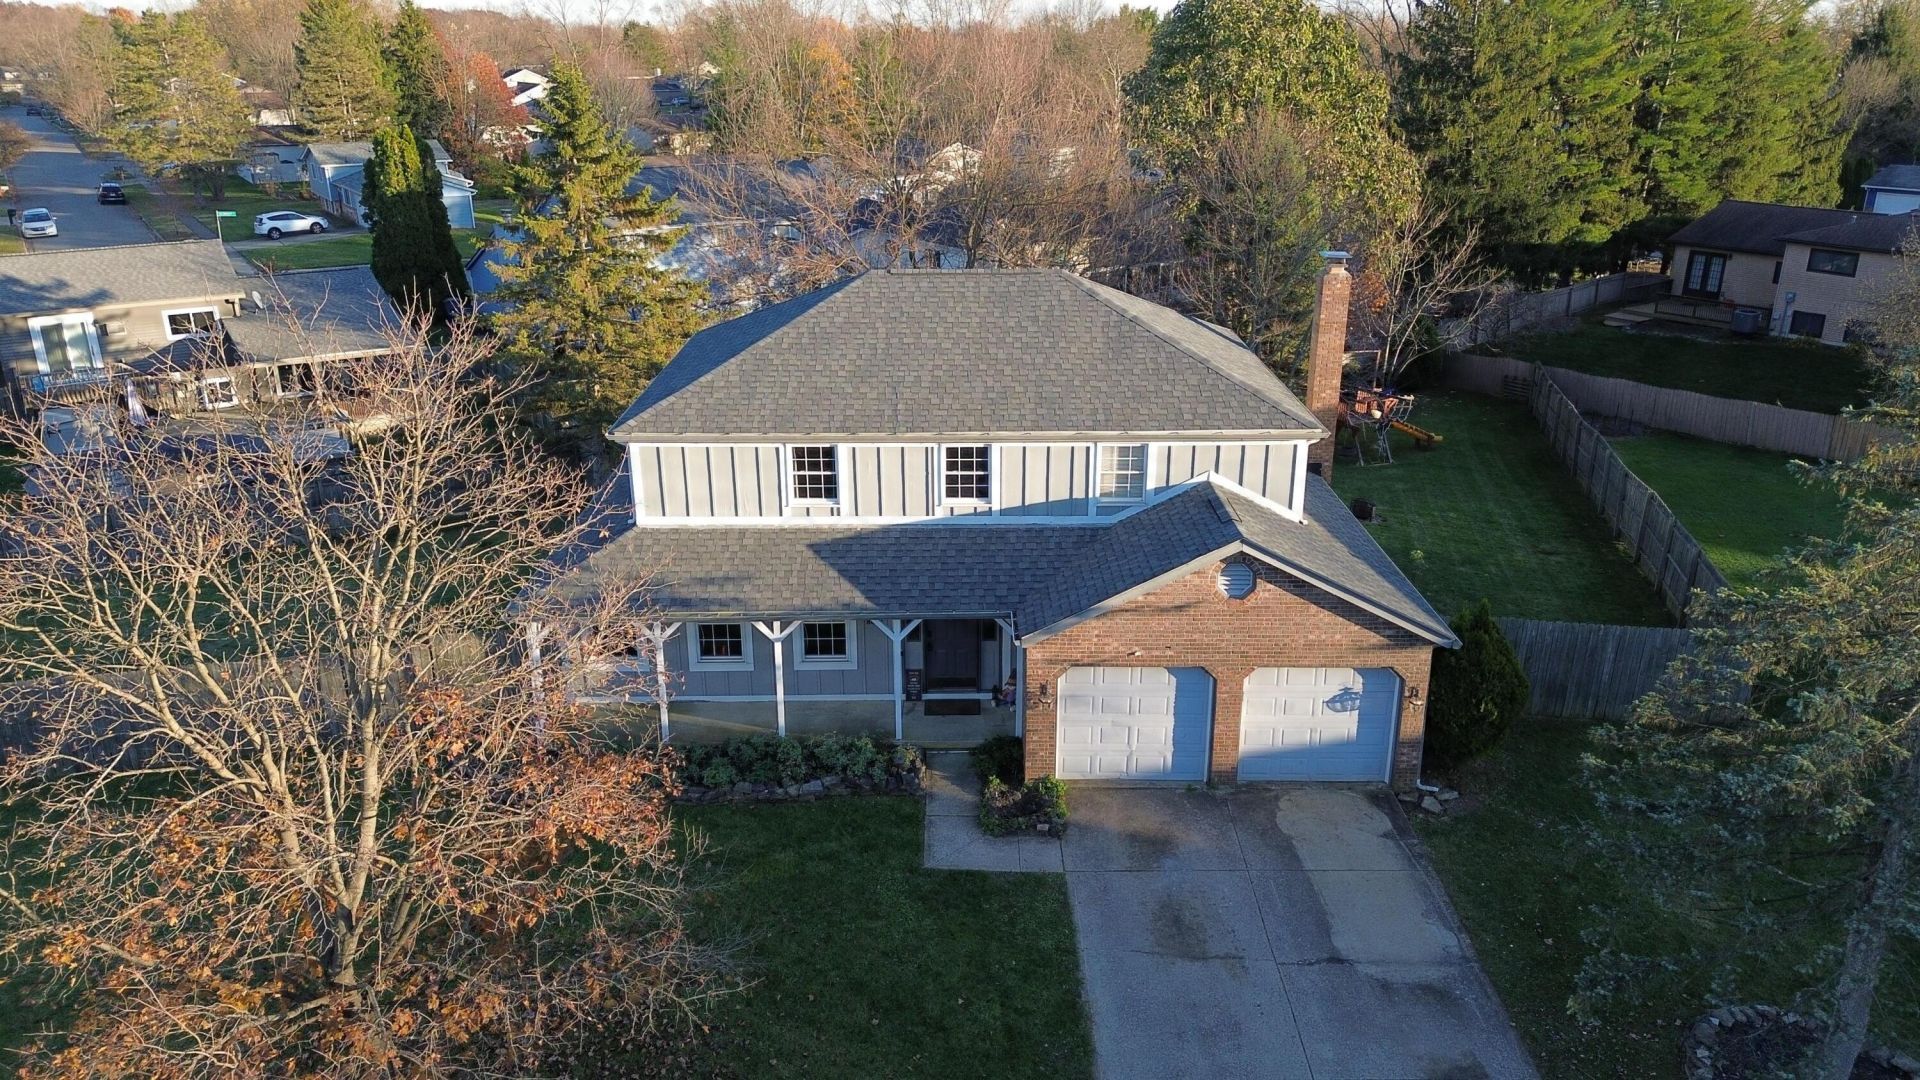
Set on an oversized, pie-shaped lot at the end of a cul-de-sac, this classic four-bedroom, two-and-a-half-bath two-story offers a Powell address, Worthington Schools and Columbus taxes. The home is livable today and priced with a top-to-bottom renovation in mind, giving its next owner room to reimagine it over time.Hardwood floors run through most of the main level, and the family room features laminate flooring and a wood-burning masonry fireplace. A French door leads to a multi-tiered deck with a privacy screen and wiring already in place for a hot tub. The landscaped backyard is fully enclosed by a privacy fence installed just a few years ago.Upstairs, the primary suite spans the entire left side of the home and includes a walk-in closet and a private full bath. The open hall between the closet and bath offers a possible footprint for expanding the bath. Three generously sized bedrooms each have double closets and share a spacious full hall bath with a linen closet. The finished basement has two adjoining spaces that work well as a TV room and home office.The roof and several mechanical systems have been updated in recent years. With four bedrooms upstairs, a finished lower level and a backyard with room to spread out, there's plenty to build on as you make this home your own.
Property Features
Property Type: Residential - Single Family
Basement: Yes
Basement: Full
Cooling: Central Air
Days on Market: 3
Fireplaces: 1
Fuel Type: Electric
Garage: 2 car attached
Heating: Electric, Forced Air
Lot Size: 0.32 Acres
Taxes: $7,779
Year Built: 1979
Feature Descriptions
Exterior: Brick, Vinyl Siding
Fireplace: Wood Burning, One
Flooring: Wood, Carpet, Ceramic/Porcelain
Lot Dimensions: 0
Parcel #: 610-174658
Parking: Attached Garage
Windows: Insulated All
Local Schools
School District: WORTHINGTON CITY
Listed By / Shown By
Listed By
Agency Name: Faulkner Realty Group
Agent Name: JP Faulkner
Agency Phone: 614-268-4663

Shown By
Agent Name: Peter Haring
Agent Phone: (419) 520-9430

Estimate Your Payment
Estimated Payment
$ 2,776.96 per month $2,017.91 Principal & Interest $648.25 Property Tax $110.80 Homeowner's InsuranceChange Payment Information


Privacy Policy / DMCA Notice / ADA Accessibility


This site is hosted, designed and copyright
© 1994 - 2026 by
Delta Media Group, Inc. -- Patent Pending --