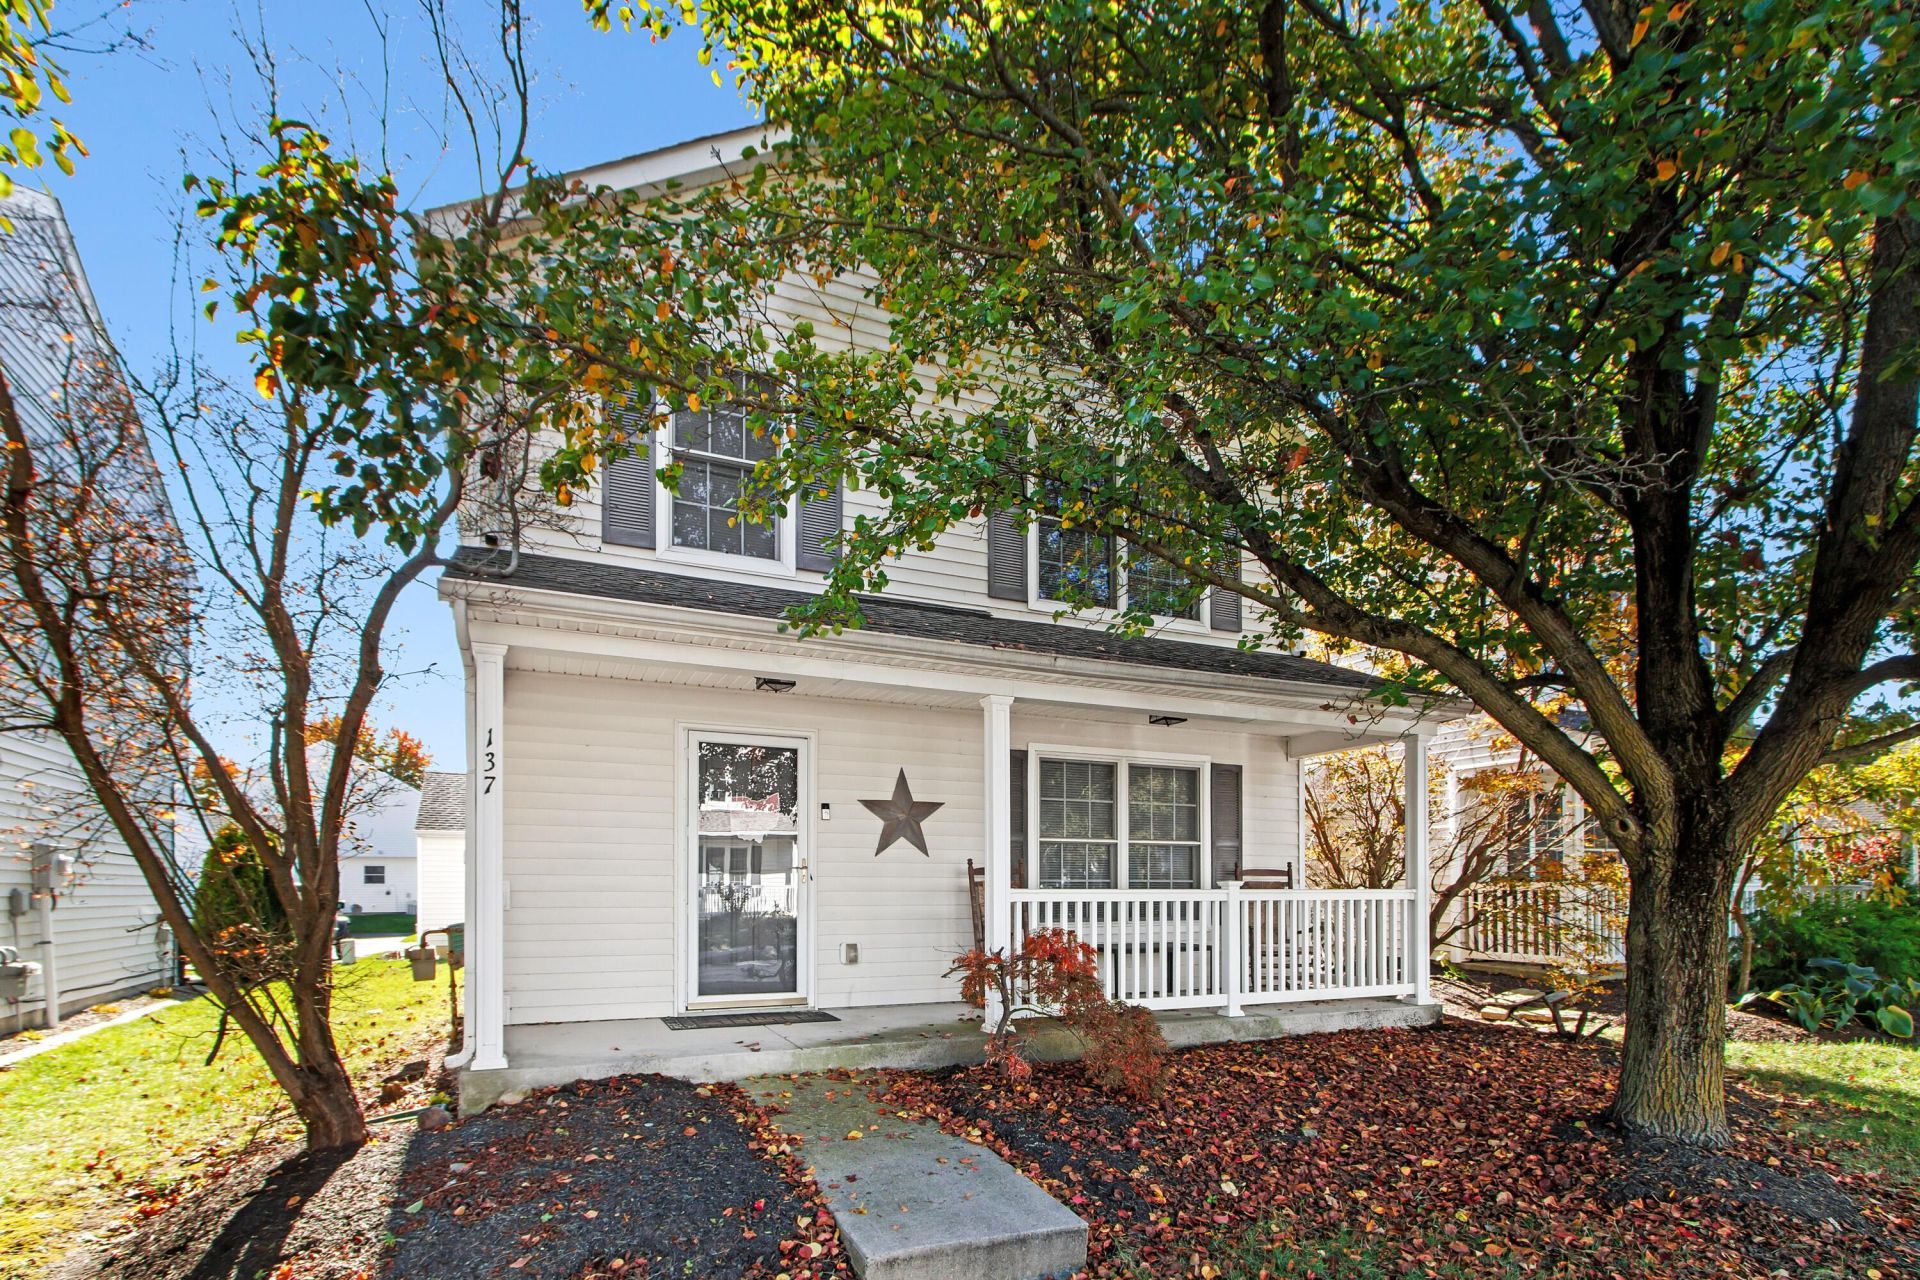


BEDS3
BATHS2 full 1 partial
SQUARE FEET1,584
MLS#226043193
STATUSContingent
PROPERTY TYPEResidential - Condominium
SUBDIVISIONVillage At Lehner Woods
SCHOOLDELAWARE CITY
Property Description
Welcome To 137 Simon Street In The Village At Lehner Woods, Where Comfort, Convenience & Low-Maintenance Living Come Together! This Charming 3-Bedroom, 2-Full-Bath, 1-Half-Bath Condo Offers 1,584 Sq Ft Of Living Space, A Detached 2-Car Garage & An Inviting Covered Front Porch Perfect For Relaxing Outdoors. Step Inside To Discover A Spacious Living Room Featuring A Cozy Gas Log Fireplace, Ceiling Fan & Plenty Of Room For Entertaining Or Everyday Relaxation. The Eat-In Kitchen Offers Abundant Oak Cabinetry, Generous Counter Space, A Convenient Pantry & A Bright Dining Area With A Large Window That Welcomes Natural Light. First-Floor Laundry Adds Everyday Convenience, While The Thoughtfully Designed Two-Story Layout Provides Separation Between The Main Living Areas & Bedrooms. Upstairs, The Generously Sized Primary Bedroom Offers A Comfortable Retreat, While Two Additional Bedrooms Provide Flexibility For Guests, A Home Office Or Hobbies. Two Full Bathrooms Complete The Upper Level. Outside, Enjoy A Rear Patio, Attractive Landscaping & The Added Convenience Of A Detached 2-Car Garage. Located In The Village At Lehner Woods, Residents Enjoy Community Sidewalks & Park Amenities, With HOA Services Including Lawn Care & Snow Removal. Conveniently Situated Near Downtown Delaware, Shopping, Dining, Parks & Everyday Essentials, This Home Offers An Excellent Opportunity To Enjoy Comfortable Living With Less Exterior Maintenance. Schedule Your Private Showing Today!
Property Features
Property Type: Residential - Condominium
Cooling: Central Air
Days on Market: 5
Fireplaces: 1
Garage: 2
Heating: Forced Air
Home Style: Traditional
Taxes: $4,217
Year Built: 2003
Feature Descriptions
Association/Condo Fee: 135
Exterior: Vinyl Siding
Fireplace: One, Gas Log
Flooring: Carpet, Vinyl
HOA: Yes
Parcel #: 519-330-02-033-543
Parking: Detached Garage
Windows: Insulated All
Local Schools
School District: DELAWARE CITY
Listed By / Shown By
Listed By
Agency Name: Howard Hanna Real Estate Svcs
Agent Name: Julie R Wills
Agency Phone: 614-855-8700

Shown By
Agent Name: Peter Haring
Agent Phone: (419) 520-9430

Estimate Your Payment
Estimated Payment
$ 1,779.71 per month $1,353.95 Principal & Interest $351.42 Property Tax $74.35 Homeowner's InsuranceChange Payment Information


Privacy Policy / DMCA Notice / ADA Accessibility


This site is hosted, designed and copyright
© 1994 - 2026 by
Delta Media Group, Inc. -- Patent Pending --