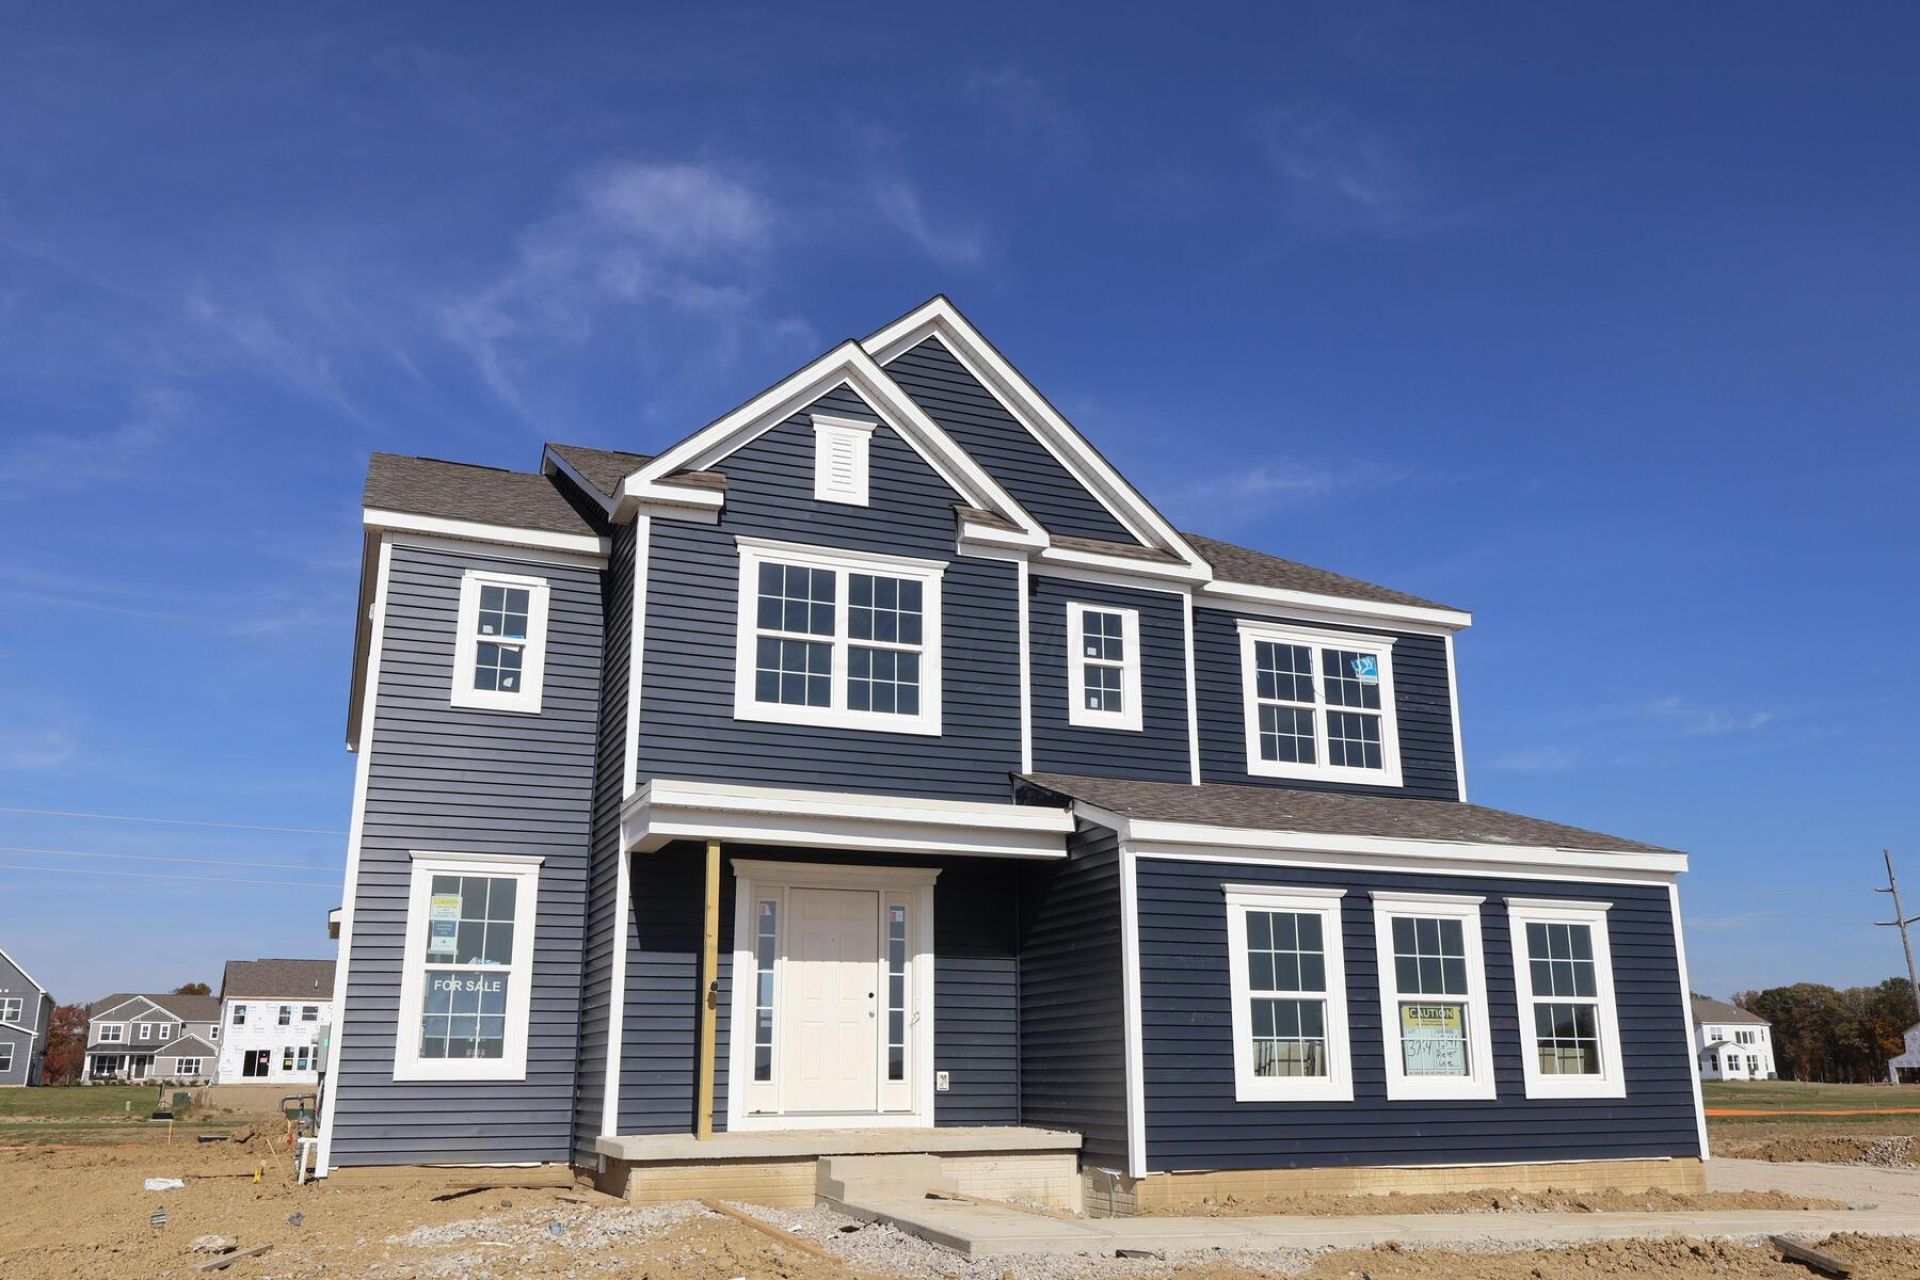


BEDS4
BATHS3 full 1 partial
SQUARE FEET3,082
MLS#226043170
STATUSActive
PROPERTY TYPEResidential - Single Family
SUBDIVISIONBerlin Farm
SCHOOLOLENTANGY LOCAL
Property Description
Below Market Financing Available! Welcome to 1341 Pieper Lane, a stunning new construction home for sale in Delaware. This 2-story home offers 3,082 square feet of thoughtfully designed living space, perfect for everyday comfort and entertaining. Highlights of this gorgeous home include 4 spacious bedrooms, 3.5 bathrooms, a separate dining room, a morning room, a den, a loft space, a full basement, a 2-car side-load garage, and more!Step inside to discover an open-concept living space that creates a seamless flow between gathering areas. The quality of design is evident throughout, with carefully selected finishes and attention to detail in every room. This home showcases exceptional craftsmanship and a well-planned floorplan that maximizes both space and functionality. From the inviting main level to the upper-level bedrooms, every detail has been carefully considered to deliver a comfortable and refined living experience. Situated in a desirable neighborhood, this home offers convenient proximity to local parks, making it easy to enjoy outdoor recreation and green spaces. The surrounding area provides a friendly, welcoming atmosphere for residents of all ages.This Quick Move-In home at 1341 Pieper Lane presents an outstanding opportunity to own a beautifully built new construction home in Delaware, Ohio!
Property Features
Property Type: Residential - Single Family
Basement: Yes
Basement: Full
Cooling: Central Air
Days on Market: 5
Garage: 2 car attached
Heating: Forced Air
Lot Size: 0.27 Acres
Year Built: 2026
Feature Descriptions
Association/Condo Fee: 425
Exterior: Vinyl Siding
Flooring: Carpet, Ceramic/Porcelain, Vinyl
HOA: Yes
Lot Dimensions: 0
Parcel #: 418-240-29-026-000
Parking: Garage Door Opener, Attached Garage, Side Load
Windows: Insulated All
Local Schools
School District: OLENTANGY LOCAL
Listed By / Shown By
Listed By
Agency Name: New Advantage, LTD
Agent Name: Daniel Tartabini
Agency Phone: 513-432-6458

Shown By
Agent Name: Peter Haring
Agent Phone: (419) 520-9430

Estimate Your Payment
Estimated Payment
$ 3,929.37 per month $3,724.83 Principal & Interest $0.00 Property Tax (data not provided by mls) $204.53 Homeowner's InsuranceChange Payment Information


Privacy Policy / DMCA Notice / ADA Accessibility


This site is hosted, designed and copyright
© 1994 - 2026 by
Delta Media Group, Inc. -- Patent Pending --