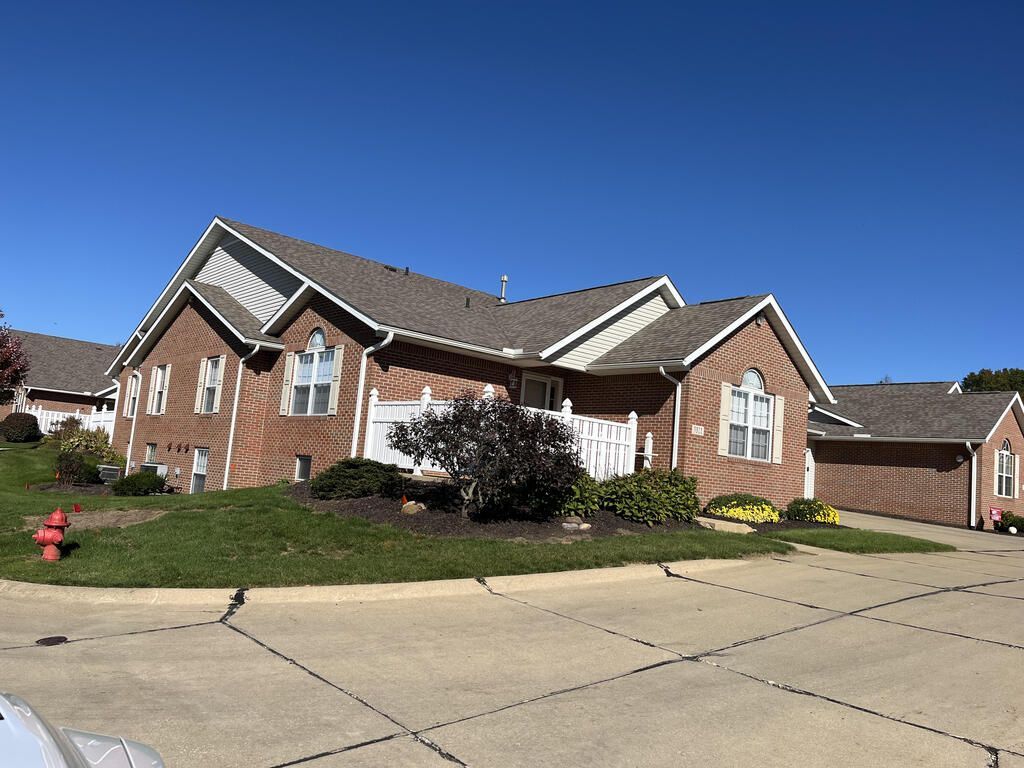


BEDS3
BATHS3 full
SQUARE FEET1,102
MLS#20101517
STATUSActive
PROPERTY TYPEResidential - Condominium
SCHOOLWooster City
Property Description
Here is the condo you've been waiting for in the very desirable Bayberry Cove Association. This one has the galley kitchen, hardwood flooring throughout the living room, dining room and guest bedroom. The living room has the corner gas fireplace for those chilly nights. The master bedroom with full bath plus the guest bedroom and guest full bath complete the main floor. Downstairs has a large rec room, 3rd bedroom and 3rd full bath. Plus a large storage area with all the utilities including a battery backup for the sump pump. This one is absolutely move in ready.
Property Features
Property Type: Residential - Condominium
Basement: Yes
Basement: Full, Partially Finished, Sump Pump
Cooling: Ceiling Fan(s), Central Air
Days on Market: 7
Fireplaces: 1
Garage: 2 car attached
Heating: Forced Air, Natural Gas
Lot Size: 1 Acres
Roof Type: Composition
Stories: 1.0
Taxes: $2,864
Year Built: 1998
Feature Descriptions
Additional Structures: None
Appliances: Dishwasher, Dryer, Electric Range, Gas Water Heater, Microwave, Refrigerator, Washer
Covered Spaces: 2
Exterior: Brick
Exterior: None
Financing: None
Fireplace: Gas, Living Room
Fireplace Y/N: Yes
Flooring: Carpet, Hardwood, Vinyl
Garage Y/N: Yes
HOA Y/N: Yes
Interior: Cathedral Ceiling(s), Shower/Tub, Walk-In Closet(s), Dining Room, Laundry, Living Room, Main Level Primary Bedroom, Recreation Room, Primary Bedroom with Bath
Laundry: Laundry Room
Lot: Other, City Lot
Lot Dimensions: 0
Parcel #: 6700148.132
Parking: Concrete, Attached, Garage, Garage Door Opener
Parking Total: 2
Patio/Porch: Patio
Rooms Total: 7
Security: Security System, Smoke Detector(s)
Sewer: Public Sewer
Structure Type: Onsite Built
Utilities: Cable Available
Water: Public
Room Sizes
Primary Bedroom: 13.00 X 15.00 Level - Main
Bedroom 2: 12.00 X 12.00 Level - Main
Bedroom 3: 11.00 X 14.00 Level - Lower
Dining Room: 10.00 X 15.00 Level - Main
Kitchen: 8.00 X 15.00 Level - Main
Living Room: 15.00 X 15.00 Level - Main
Rec Room: 15x20 Level - Lower
Local Schools
School District: Wooster City
Listed By / Shown By
Listed By
Agency Name: RE/MAX Showcase
Agent Name: Roger Kamp
Agency Phone: 330-264-2644

Shown By
Agent Name: Peter Haring
Agent Phone: (419) 520-9430

Estimate Your Payment
Estimated Payment
$ 1,611.49 per month $1,301.36 Principal & Interest $238.67 Property Tax $71.46 Homeowner's InsuranceChange Payment Information


Privacy Policy / DMCA Notice / ADA Accessibility


This site is hosted, designed and copyright
© 1994 - 2026 by
Delta Media Group, Inc. -- Patent Pending --