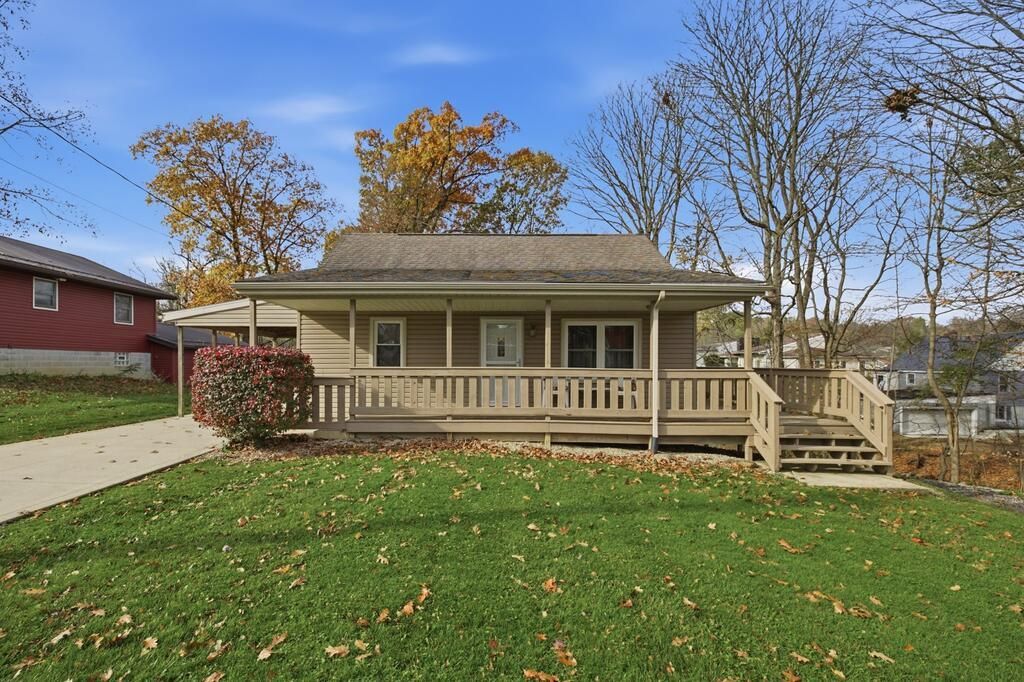


BEDS3
BATHS1 full
SQUARE FEET1,008
MLS#20101509
STATUSActive
PROPERTY TYPEResidential - Single Family
SCHOOLMadison Local
Property Description
Don't miss this charming 3 bedroom, 1 bath home located in Madison Local School District! Offering 1,008 sqft of living space, this property features beautiful hardwood floors throughout, an updated bathroom with walk-in shower, and the convenience of main-level laundry. Step outside to the spacious wraparound deck, perfect for outdoor entertaining, relaxing evenings, or enjoying your morning coffee. Additional cold storage beneath the deck offers extra functionality. A whole-home Generac generator installed in 2025, offers added peace of mind. With its combination of character, practical features, and welcoming outdoor space, this home is one you won't want to miss. Schedule your showing today!
Property Features
Property Type: Residential - Single Family
Basement: Yes
Basement: Partial, Walk-Out Access
Cooling: Ductless
Days on Market: 8
Heating: Forced Air, Ductless, Natural Gas
Lot Size: 0.2 Acres
Roof Type: Composition
Stories: 1.0
Taxes: $546
Year Built: 1957
Feature Descriptions
Additional Structures: None
Appliances: Electric Range, Refrigerator
Carport Spaces: 1
Carport Y/N: Yes
Covered Spaces: 1
Exterior: Metal Siding, Vinyl Siding
Exterior: None
Financing: Cash, Conventional, FHA, VA Loan, See Remarks
Flooring: Carpet, Hardwood, Luxury Vinyl
Garage Y/N: Yes
Interior: Shower Stall, Living Room, Main Level Primary Bedroom
Lot: Sloped, City Lot
Lot Dimensions: 58 x 150
Parcel #: 0289007703000
Parking: Concrete, Attached, Carport
Parking Total: 1
Patio/Porch: Covered, Deck, Porch
Rooms Total: 6
Sewer: Public Sewer
Structure Type: Onsite Built
Water: Public
Windows: Double Pane Windows, Vinyl
Room Sizes
Primary Bedroom: 13.00 X 12.00 Level - Main
Bedroom 2: 9.00 X 10.00 Level - Main
Bedroom 3: 11.00 X 29.00 Level - Upper
Kitchen: 7.00 X 14.00 Level - Main
Living Room: 16.00 X 14.00 Level - Main
Local Schools
School District: Madison Local
Listed By / Shown By
Listed By
Agency Name: RE/MAX First Realty
Agent Name: Mia Jackson
Agency Phone: 419-756-4663

Shown By
Agent Name: Peter Haring
Agent Phone: (419) 520-9430

Estimate Your Payment
Estimated Payment
$ 914.02 per month $823.31 Principal & Interest $45.50 Property Tax $45.21 Homeowner's InsuranceChange Payment Information


Privacy Policy / DMCA Notice / ADA Accessibility


This site is hosted, designed and copyright
© 1994 - 2026 by
Delta Media Group, Inc. -- Patent Pending --