

BEDS3
BATHS2 full 1 partial
SQUARE FEET3,708
MLS#20101504
STATUSActive
PROPERTY TYPEResidential - Single Family
SCHOOLWillard City
Property Description
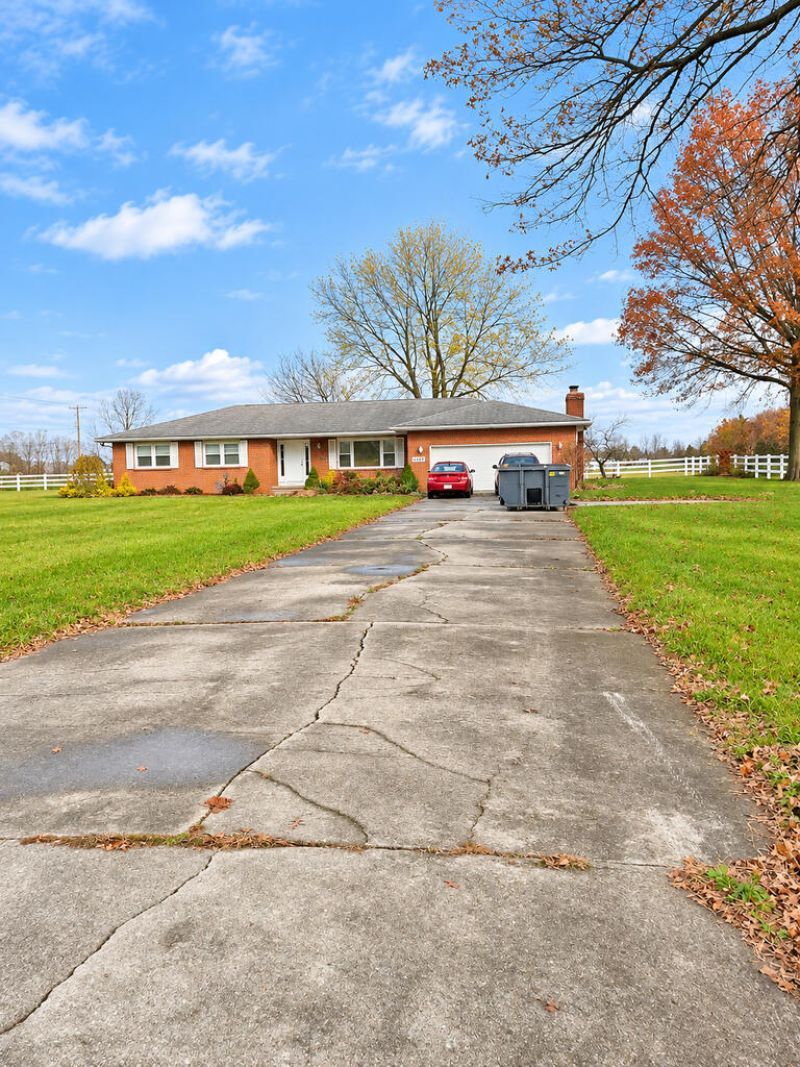
One-floor living at its best! You cannot beat the value, comfort, and convenience of this beautifully remodeled full-brick ranch situated on 1.7 acres just outside of Willard! Offering 3 spacious bedrooms and 2.5 bathrooms, this solid home was extensively updated just 5 years ago and is ready for its new owner! Enjoy a comfortable, functional floor plan featuring a spacious family room with a wood-burning fireplace, convenient main-level laundry with an attached half bath, and a beautifully updated kitchen featuring true oak cabinets, glass mosaic tile backsplash, and stainless steel appliances. Recent improvements include newer windows throughout, exterior doors, flooring, lighting, ceiling fans, and updated bathrooms. Major mechanical updates include a newer furnace and central air conditioning, a newer garage door opener, and a new basement sump pump. The huge basement features a second wood-burning fireplace, offering plenty of additional space and possibilities!
Property Features
Property Type: Residential - Single Family
Basement: Yes
Basement: Finished, Full
Cooling: Central Air
Days on Market: 8
Garage: 2
Heating: Forced Air
Lot Size: 1.7 Acres
Roof Type: Other
Stories: 1.0
Taxes: $3,254
Year Built: 1974
Feature Descriptions
Additional Structures: None
Appliances: Other
Covered Spaces: 2
Exterior: Brick
Exterior: Other
Financing: Cash, Conventional, USDA Loan
Fireplace: Other
Fireplace Y/N: Yes
Flooring: Other
Garage Y/N: Yes
Interior: None, Living Room
Lot: Other
Lot Dimensions: 214 x 264 x 219 x 261
Parcel #: 240030050250000
Parking: Concrete, Garage
Parking Total: 2
Patio/Porch: None
Rooms Total: 11
Sewer: Public Sewer
Structure Type: Onsite Built
Water: Public
Room Sizes
Primary Bedroom: 12.00 X 12.00 Level - Main
Bedroom 2: 10.00 X 10.00 Level - Main
Bedroom 3: 10.00 X 10.00 Level - Main
Kitchen: 14.00 X 15.00 Level - Main
Living Room: 15.00 X 15.00 Level - Main
Local Schools
School District: Willard City
Listed By / Shown By
Listed By
Agency Name: Joseph Walter Realty
Agent Name: Scott Fader
Agency Phone: 888-227-1009

Shown By
Agent Name: Peter Haring
Agent Phone: (419) 520-9430

Estimate Your Payment
Estimated Payment
$ 1,531.92 per month $1,195.13 Principal & Interest $271.17 Property Tax $65.63 Homeowner's InsuranceChange Payment Information


Privacy Policy / DMCA Notice / ADA Accessibility


This site is hosted, designed and copyright
© 1994 - 2026 by
Delta Media Group, Inc. -- Patent Pending --