

BEDS4
BATHS3 full
SQUARE FEET2,845
MLS#226042890
STATUSContingent
PROPERTY TYPEResidential - Single Family
SUBDIVISIONSurrey Hill
SCHOOLUPPER ARLINGTON CITY
Property Description
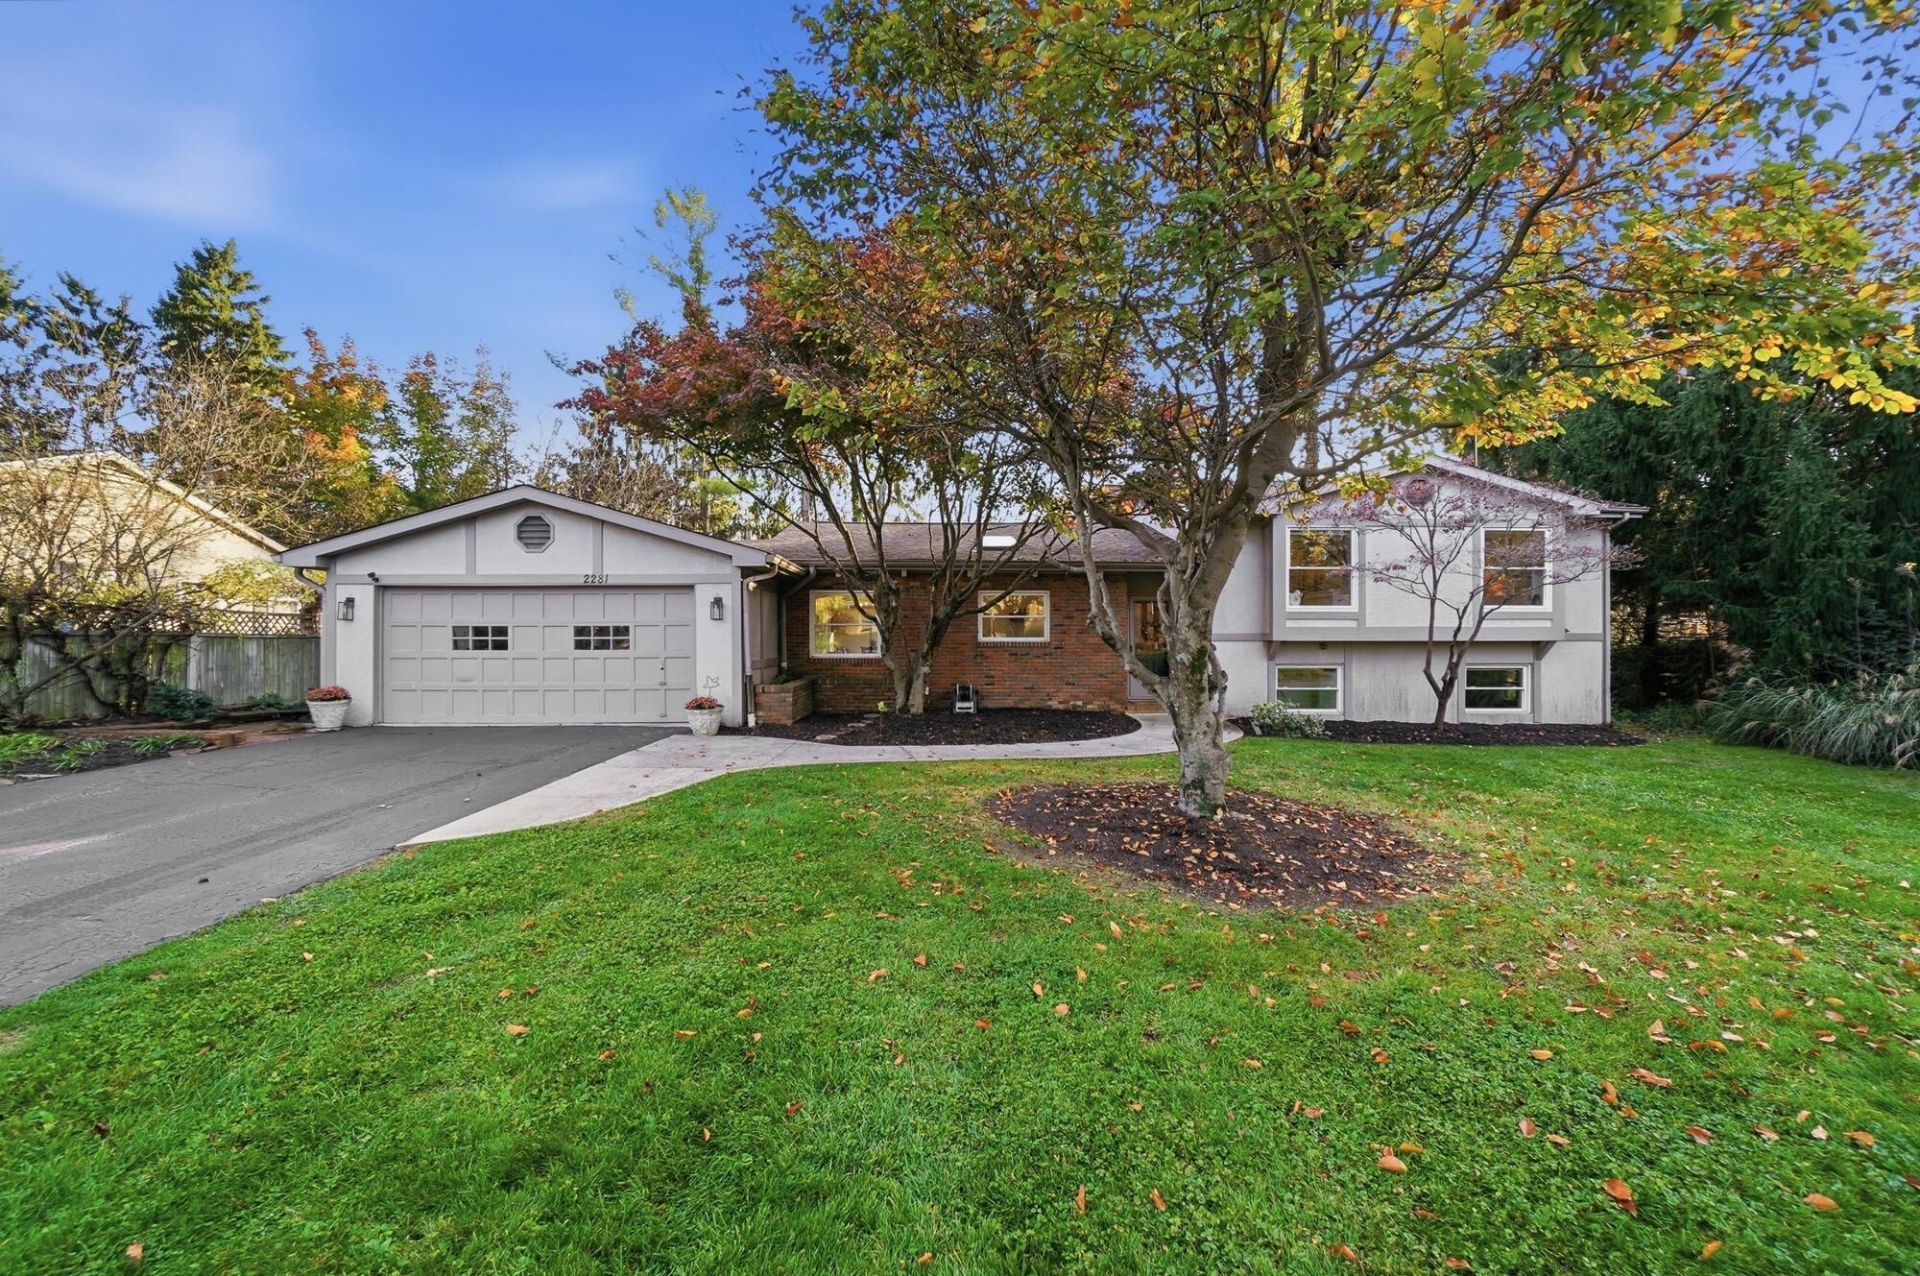
Wow! This is the home you have been waiting for in Upper Arlington! This 4 bedroom, 3 full bath stunner is a showstopper! Beautiful private cul-de-sac street in the Surrey Hill neighborhood. Walk to Windermere Elementary and McCoy and Thompson Park. This home is so light and bright! The open floor plan features beautiful cathedral ceilings with wood beams, solid surface flooring, brick fireplace walls, and built in storage everywhere! The kitchen is a showstopper and features 42 inch white cabinetry, stainless steel appliances, quartz countertops and marble tile backsplash. Upstairs you will find the primary bedroom with a lovely tiled en-suite bathroom. The two additional bedrooms upstairs share a full bath with double vanity and storage closets! The fourth bedroom is a private suite with another fully updated en-suite bathroom, walk in closet, and new carpeting. You will love the spacious family room on the lower level featuring a second brick fireplace and built in bookshelves! But wait, there is more!! There is even an additional flex space currently used as a workout room/play area. The laundry room has ample storage too! In addition, the fully fenced private backyard is highlighted by a large concrete patio with built in bonfire pit! You won't want to miss this one! Agent related to seller.
Property Features
Property Type: Residential - Single Family
Basement: Yes
Basement: Egress Window(s)
Cooling: Central Air
Days on Market: 8
Fireplaces: 2
Garage: 2 car attached
Heating: Forced Air
Home Style: Split Level
Lot Size: 0.26 Acres
Taxes: $10,270
Year Built: 1960
Feature Descriptions
Exterior: Brick, Stucco
Fireplace: Two, Decorative
Flooring: Wood, Stone, Laminate, Carpet, Ceramic/Porcelain, Vinyl
Lot Dimensions: 0
Parcel #: 070-008373
Parking: Attached Garage
Windows: Insulated All
Local Schools
School District: UPPER ARLINGTON CITY
Listed By / Shown By
Listed By
Agency Name: Howard Hanna Real Estate Svcs
Agent Name: Beth A Haight
Agency Phone: 614-451-7400

Shown By
Agent Name: Peter Haring
Agent Phone: (419) 520-9430

Estimate Your Payment
Estimated Payment
$ 4,884.64 per month $3,819.10 Principal & Interest $855.83 Property Tax $209.71 Homeowner's InsuranceChange Payment Information


Privacy Policy / DMCA Notice / ADA Accessibility


This site is hosted, designed and copyright
© 1994 - 2026 by
Delta Media Group, Inc. -- Patent Pending --