

BEDS4
BATHS3 full 1 partial
SQUARE FEET3,893
MLS#226042811
STATUSActive
PROPERTY TYPEResidential - Condominium
SUBDIVISIONSlate Creek at North Orange
SCHOOLOLENTANGY LOCAL
Property Description
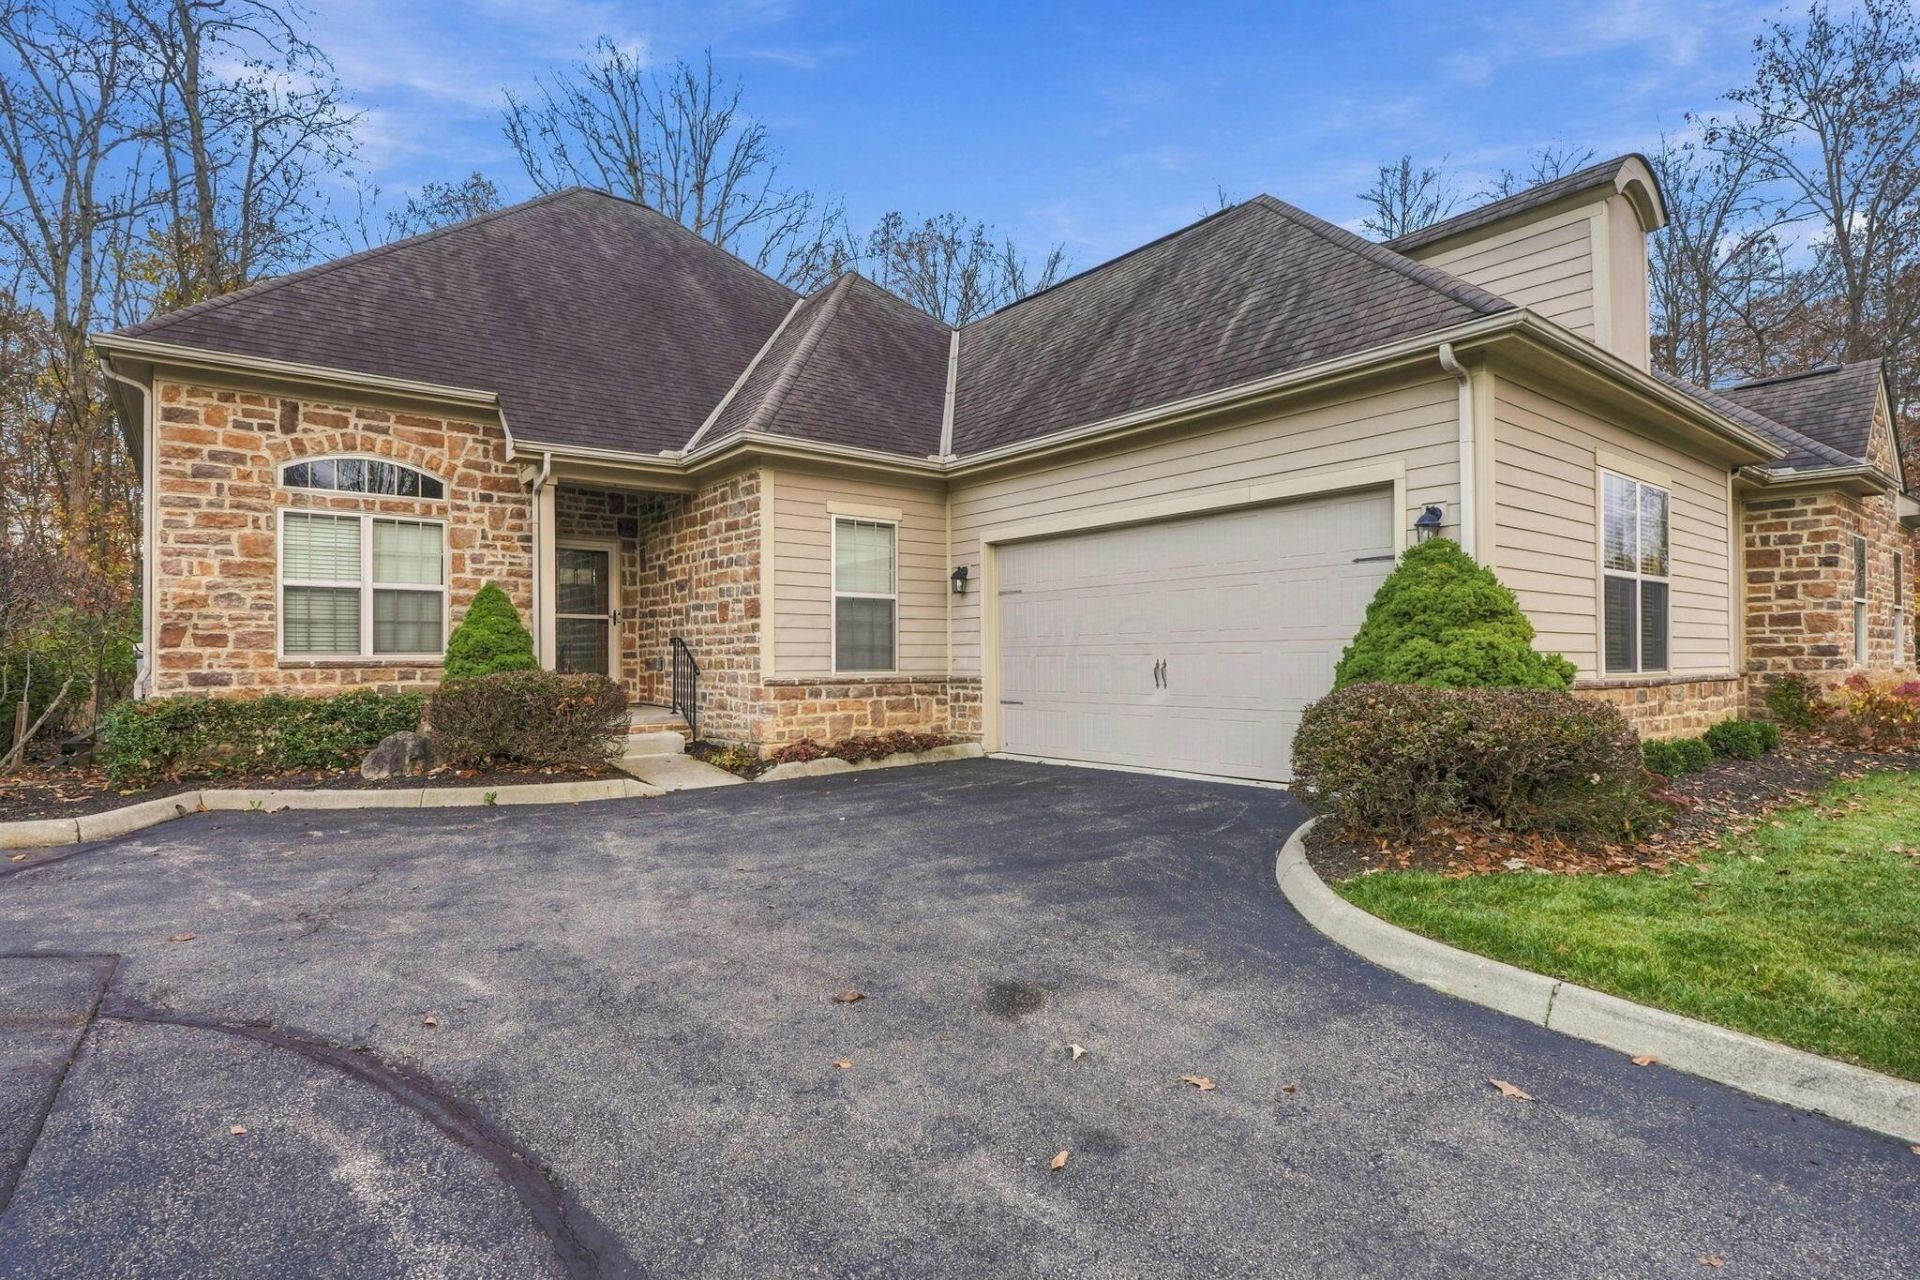
Welcome home to space, comfort, and room to gather in this 4-bedroom, 3.5-bath single-story ranch. The main level offers easy living with two bedrooms and 2.5 baths, including a private owner's suite, plus a first-floor den for work or guests. The kitchen is a standout with granite counters, hardwood floors, custom cabinetry, and a walk-in pantry, and the bright Florida room overlooks the woods for a peaceful place to relax or entertain. Oversized Trex deck - a great spot for your morning coffee. Downstairs, the finished lower level adds two more bedrooms and a full bath, plus a recreation-ready wet bar with granite counters, custom cabinetry, and a second refrigerator -- ideal for game day gatherings or extended stays. The community boasts a swimming pool, a gorgeous clubhouse with soaring beamed ceilings, a fitness area, game/reading room and a cozy great room with a fireplace. Membership to Orange Community Park is included in the monthly HOA dues. With generous living space on both levels and a wooded backdrop, this home delivers comfort, function, and versatility.
Property Features
Property Type: Residential - Condominium
Basement: Yes
Basement: Walk-Out Access, Egress Window(s), Full
Cooling: Central Air
Days on Market: 9
Fireplaces: 1
Garage: 2 car attached
Heating: Forced Air
Home Style: Ranch
Taxes: $10,896
Year Built: 2012
Feature Descriptions
Association/Condo Fee: 450
Exterior: Cement Fiber Board, Stone
Fireplace: One, Gas Log
Flooring: Wood, Carpet, Ceramic/Porcelain
HOA: Yes
Interior Amenities: Whirlpool/Tub
Lot: Wooded
Parcel #: 318-230-02-006-548
Parking: Garage Door Opener, Attached Garage, Side Load
Windows: Insulated All
Wooded: Yes
Local Schools
School District: OLENTANGY LOCAL
Listed By / Shown By
Listed By
Agency Name: RE/MAX Revealty
Agent Name: Alison C Morris
Agency Phone: 614-505-7438

Shown By
Agent Name: Peter Haring
Agent Phone: (419) 520-9430

Estimate Your Payment
Estimated Payment
$ 4,830.34 per month $3,718.18 Principal & Interest $908.00 Property Tax $204.17 Homeowner's InsuranceChange Payment Information


Privacy Policy / DMCA Notice / ADA Accessibility


This site is hosted, designed and copyright
© 1994 - 2026 by
Delta Media Group, Inc. -- Patent Pending --