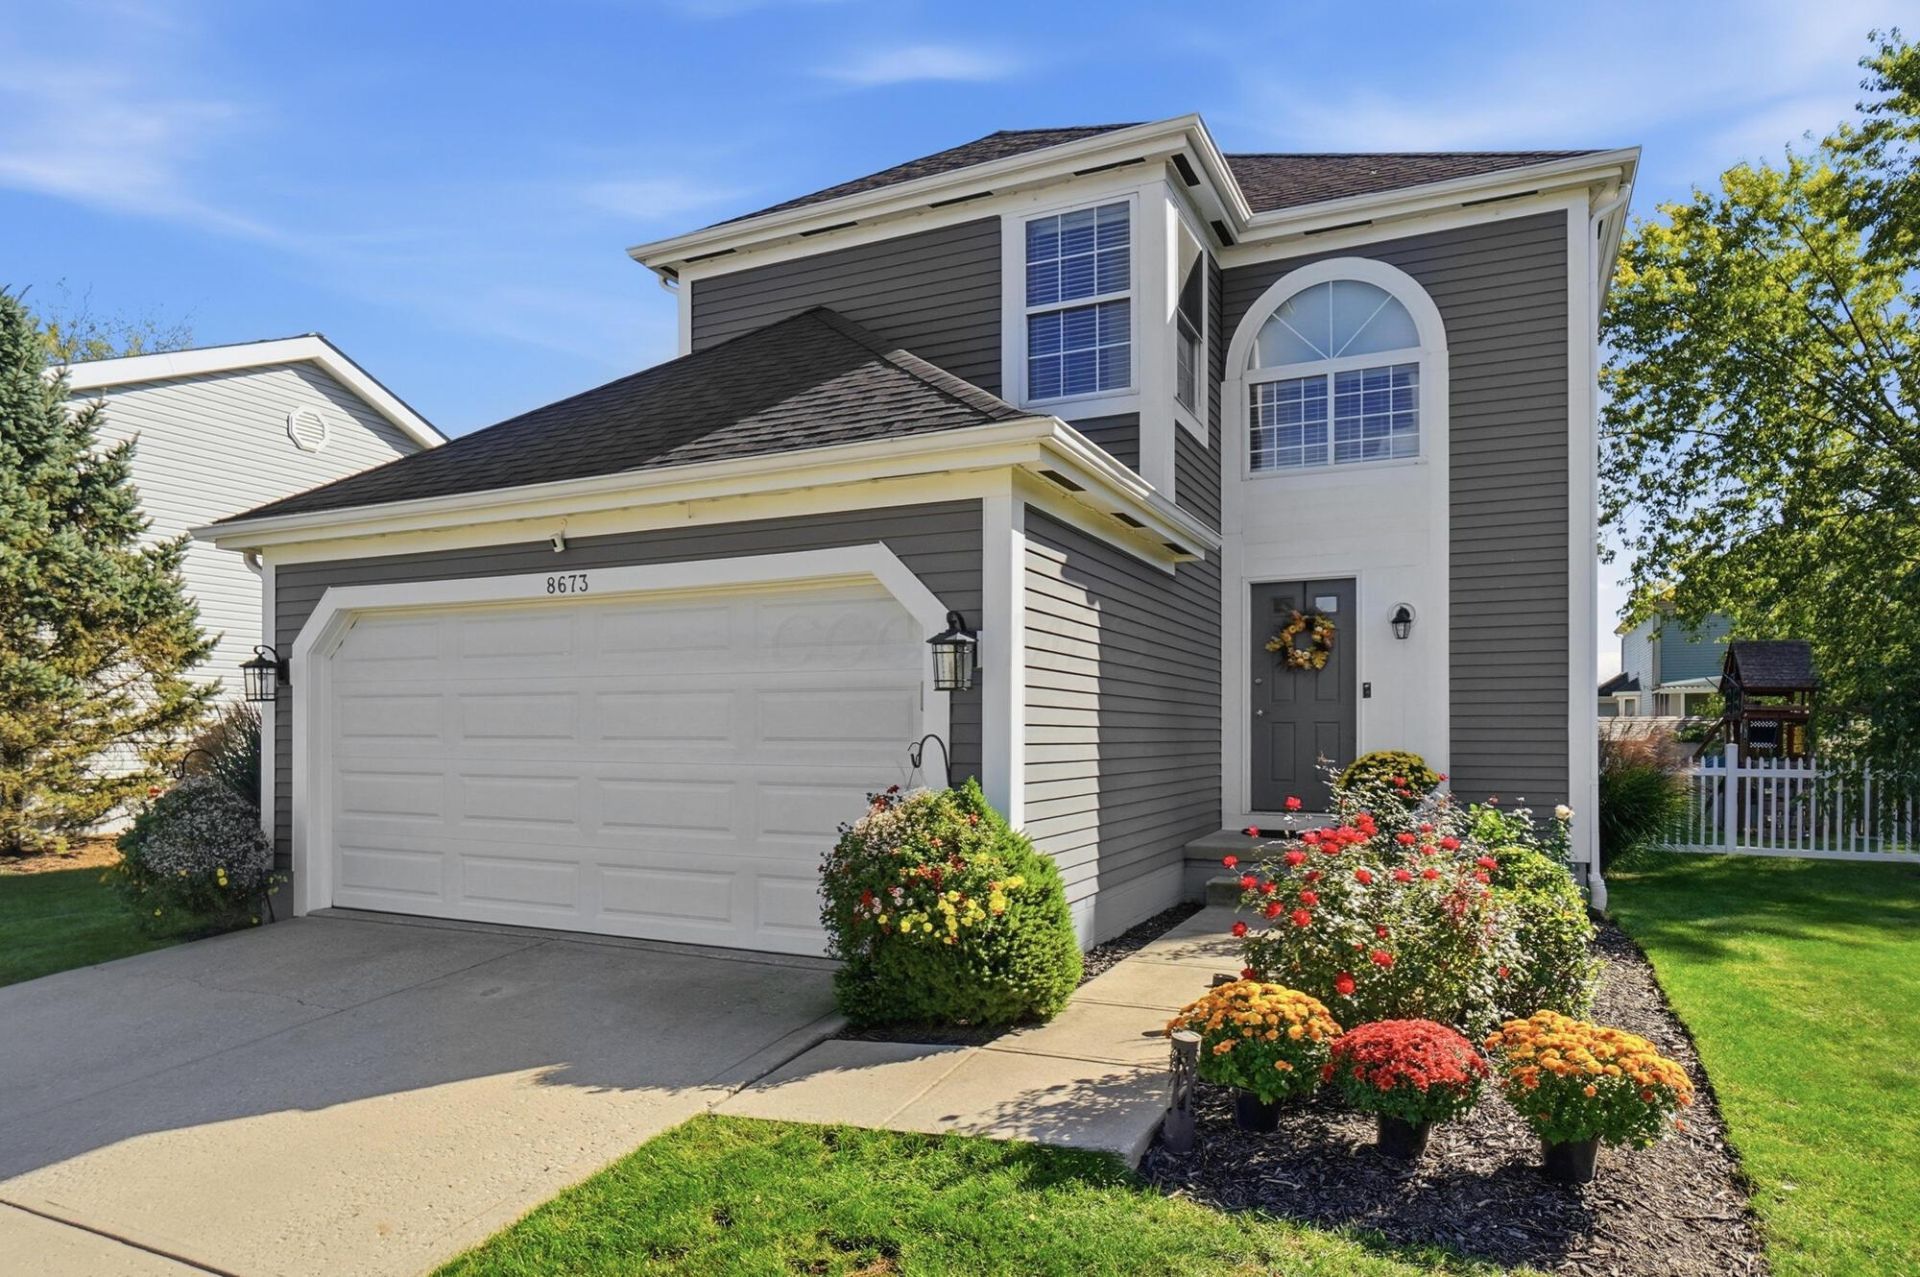


BEDS3
BATHS2 full 1 partial
SQUARE FEET2,113
MLS#226042752
STATUSActive
PROPERTY TYPEResidential - Single Family
SUBDIVISIONWESTPOINT
SCHOOLHILLIARD CITY
Property Description
Welcome to this beautiful, 3 bedroom home in the desirable Westpoint Subdivision. This home has been updated beautifully and ready for its new owners!Great floor plan with a large great room, formal dining room, 3 spacious bedrooms upstairs, two full bathrooms, and second floor laundry! Need more space? Wait till you see the lower level! Finished with great space for storage as well!This home truly has it all! Out back is a fully fenced yard, and large deck.Updates include: Kitchen remodel, Roof, A/C, furnace, hot water tank, Bathroom remodels (including marble flooring in guest bath), deck, fence, flooring throughout home, and so much more! Schedule your private tour today and fall in love with your new home
Property Features
Property Type: Residential - Single Family
Basement: Yes
Basement: Full
Cooling: Central Air
Days on Market: 8
Garage: 2 car attached
Heating: Forced Air
Home Style: Traditional
Lot Size: 0.17 Acres
Taxes: $6,580
Year Built: 1993
Feature Descriptions
Exterior: Vinyl Siding
Flooring: Wood, Stone, Ceramic/Porcelain, Vinyl
Lot Dimensions: 0
Parcel #: 241-000804
Parking: Garage Door Opener, Attached Garage, On Street
Windows: Insulated All
Local Schools
School District: HILLIARD CITY
Listed By / Shown By
Listed By
Agency Name: CRT, Realtors
Agent Name: Andrena A Boyd
Agency Phone: 614-528-1144

Shown By
Agent Name: Peter Haring
Agent Phone: (419) 520-9430

Estimate Your Payment
Estimated Payment
$ 2,705.62 per month $2,045.00 Principal & Interest $548.33 Property Tax $112.29 Homeowner's InsuranceChange Payment Information


Privacy Policy / DMCA Notice / ADA Accessibility


This site is hosted, designed and copyright
© 1994 - 2026 by
Delta Media Group, Inc. -- Patent Pending --