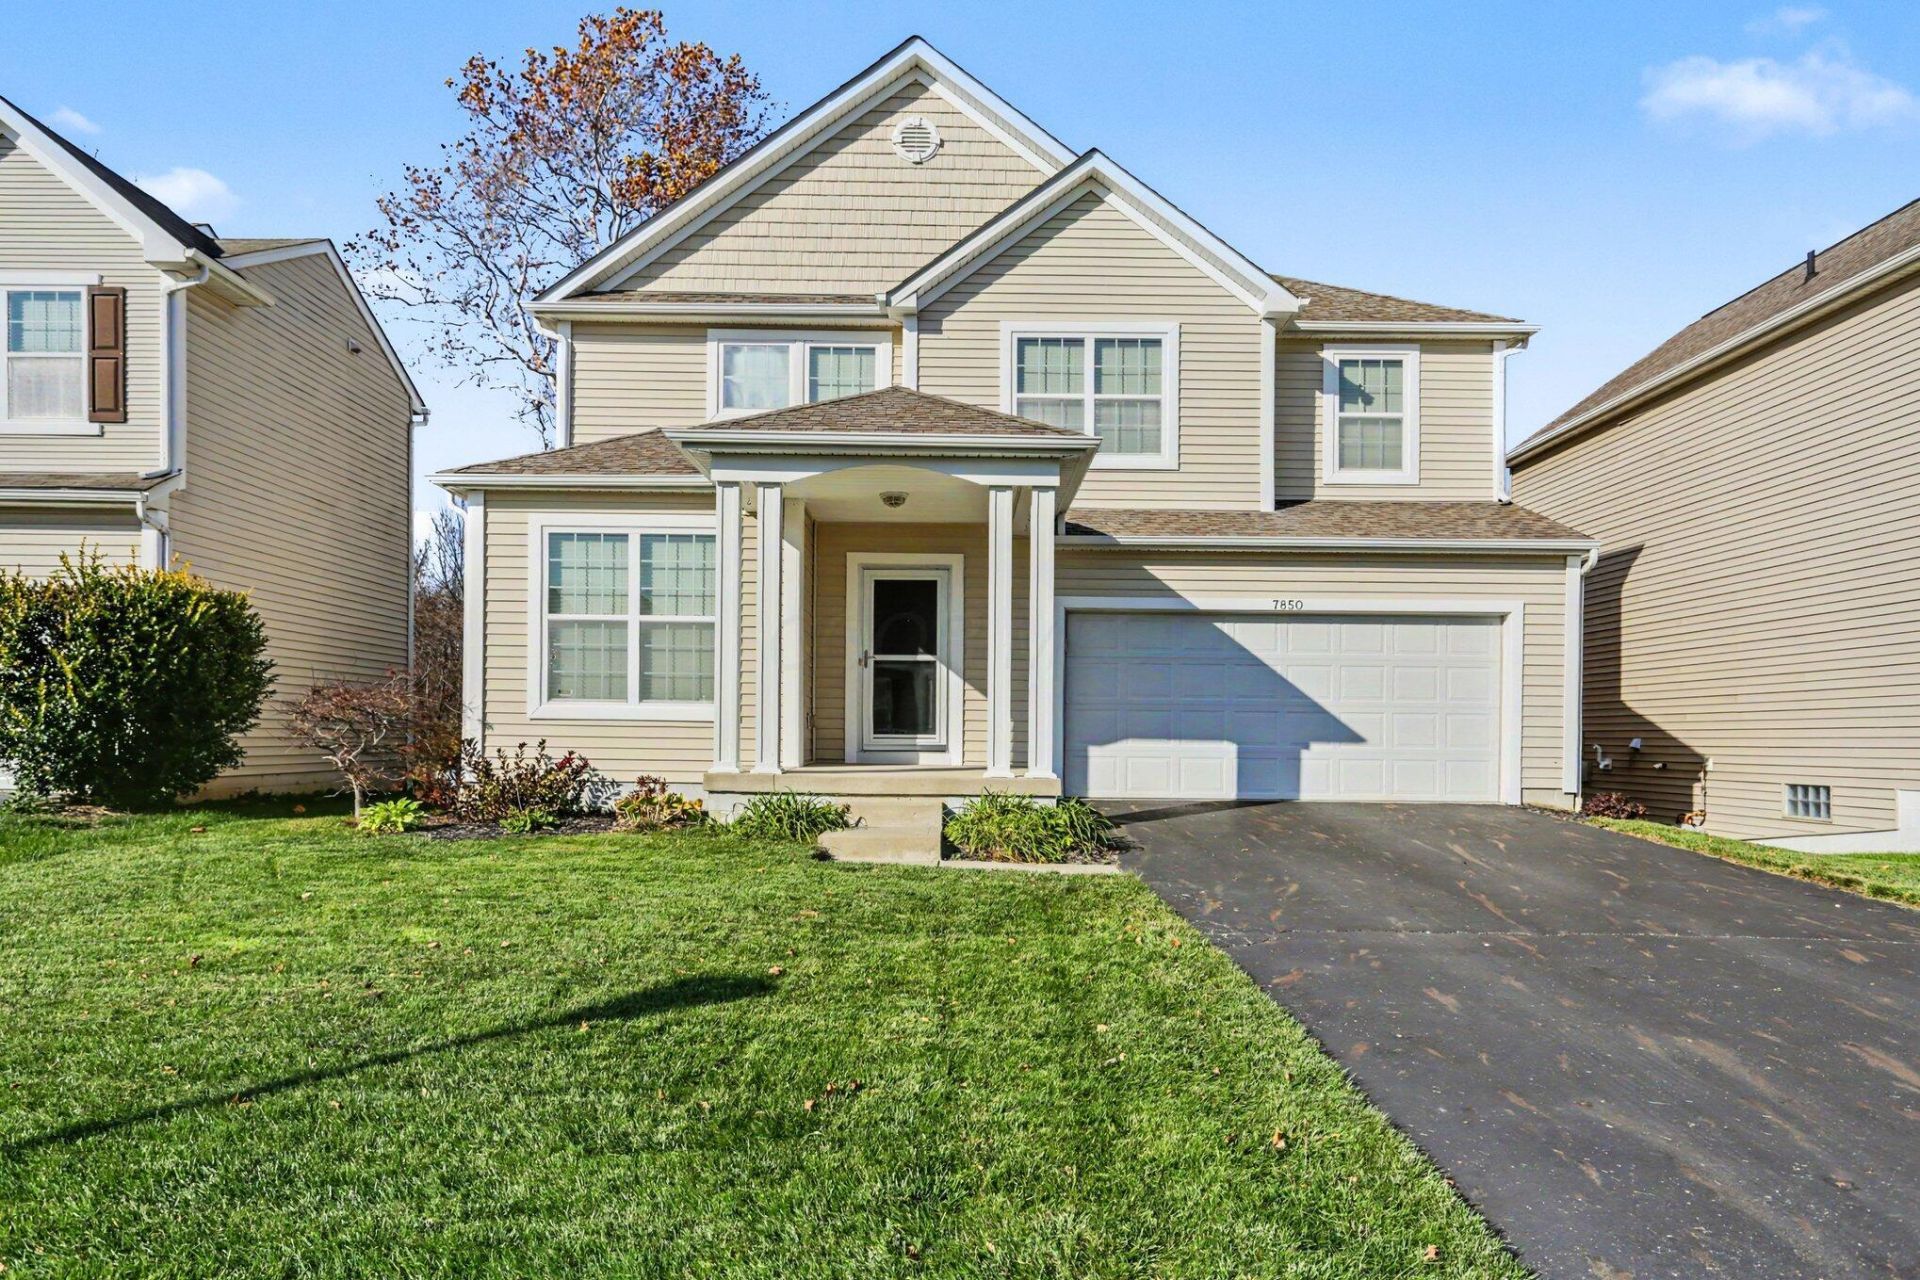


BEDS4
BATHS2 full 1 partial
SQUARE FEET2,372
MLS#226042748
STATUSContingent
PROPERTY TYPEResidential - Single Family
SUBDIVISIONWaggoner Trace
SCHOOLLICKING HEIGHTS LOCAL
Property Description
This one owner home built be MI Homes (occupied by only one person) is in move in condition. This home is situated on a parklike setting with preserve/woods behind the home's backyard. The master bedroom carpet was replaced one year ago with LTV flooring. The rest of the bedrooms have carpeting. There is convenient second floor laundry. The master bathroom has a soaking tub, dual sinks and separate shower. Besides four bedrooms there is a loft upstairs. There are built in music speakers in loft, master bedroom and master bathroom. There is built in wiring in the great room for five speakers and two outside at deck level. The kitchen is spacious and has an island. The walk out basement offers easy flow to the backyard. This full basement space offers much potential with plumbing stubbed in for a full bathroom and can offer so much more room to roam in addition to the 2372 sq.ft above it! There is a great sense of community in the subdivision. There is a 14'X16' deck for relaxing and enjoying the fenced in yard and woods/preserve behind the home. There are ponds in the front common area as well as a green space with park benches in the back of the subdivision, within walking distance from the home.
Property Features
Property Type: Residential - Single Family
Basement: Yes
Basement: Walk-Out Access, Full
Cooling: Central Air
Days on Market: 9
Fireplaces: 1
Garage: 2 car attached
Home Style: Modern
Lot Size: 0.13 Acres
Taxes: $6,931
Year Built: 2010
Feature Descriptions
Association/Condo Fee: 40
Exterior: Shingle Siding, Vinyl Siding
Fireplace: One, Direct Vent, Gas Log
Flooring: Wood, Laminate, Carpet, Ceramic/Porcelain
HOA: Yes
Interior Amenities: Garden/Soak Tub
Lot Dimensions: 0
Parcel #: 175-288454
Parking: Garage Door Opener, Attached Garage
Windows: Insulated All, Storm All
Local Schools
School District: LICKING HEIGHTS LOCAL
Listed By / Shown By
Listed By
Agency Name: Howard Hanna Real Estate Svcs
Agent Name: Julie Rosenblum-Karmia
Agency Phone: 614-891-7400

Shown By
Agent Name: Peter Haring
Agent Phone: (419) 520-9430

Estimate Your Payment
Estimated Payment
$ 2,818.36 per month $2,124.14 Principal & Interest $577.58 Property Tax $116.64 Homeowner's InsuranceChange Payment Information


Privacy Policy / DMCA Notice / ADA Accessibility


This site is hosted, designed and copyright
© 1994 - 2026 by
Delta Media Group, Inc. -- Patent Pending --