

BEDS3
BATHS2 full
SQUARE FEET1,536
MLS#20101471
STATUSActive
PROPERTY TYPEResidential - Single Family
SCHOOLMount Gilead Exempted Village
Property Description
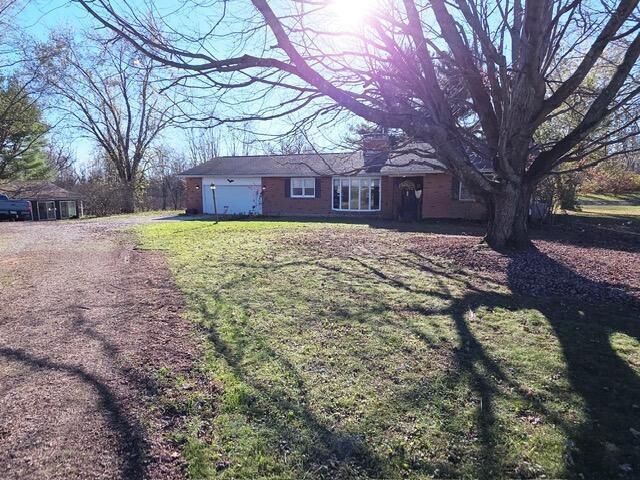
Endless possibilities with this beautiful 3 bedroom, ranch style home! Offering a spacious eat in kitchen with laminate and quartz counter-tops and breakfast bar with 5 bar stools and coffee bar. 2 sided gas fireplace opens to kitchen and living room. Convenient 1st floor laundry. 3 seasons room leads to large deck and spacious yard over-looking woods. Rec room with wood burner in lower level walks out to concrete patio. 30x36 barn with concrete floor, electric, and 2 overhead doors, 36x28 shop with heat and air conditioning, and chicken coop. Just 5 minutes to I-71!
Property Features
Property Type: Residential - Single Family
Basement: Yes
Basement: Full, Walk-Out Access
Cooling: Central Air
Days on Market: 11
Fireplaces: 2
Garage: 2 car attached
Heating: Forced Air, Heat Pump, Natural Gas
Lot Size: 2.59 Acres
Roof Type: Other
Stories: 1.0
Taxes: $3,023
Year Built: 1973
Feature Descriptions
Additional Structures: See Remarks
Appliances: Dishwasher, Microwave, Refrigerator
Covered Spaces: 2
Exterior: Brick
Exterior: See Remarks
Financing: Conventional, FHA, USDA Loan, VA Loan
Fireplace: Double Sided, See Remarks
Fireplace Y/N: Yes
Flooring: Carpet, Other
Garage Y/N: Yes
Interior: See Remarks
Lot: See Remarks
Lot Dimensions: 280 x Irreg
Parcel #: F15001A022900
Parking: Stone, Attached, Garage, See Remarks
Parking Total: 2
Patio/Porch: Deck, Patio
Rooms Total: 5
Sewer: Septic Tank
Structure Type: Onsite Built
Water: Well
Room Sizes
Primary Bedroom: 15.42 X 11.42 Level - Main
Bedroom 2: 11.00 X 9.50 Level - Main
Bedroom 3: 11.00 X 11.00 Level - Main
Kitchen: 14.17 X 24.00 Level - Main
Living Room: 12.00 X 26.50 Level - Main
Local Schools
School District: Mount Gilead Exempted Village
Listed By / Shown By
Listed By
Agency Name: Century 21 Excellence Realty
Agent Name: Carol Lessick
Agency Phone: 614-863-0180

Shown By
Agent Name: Peter Haring
Agent Phone: (419) 520-9430

Estimate Your Payment
Estimated Payment
$ 2,771.74 per month $2,388.66 Principal & Interest $251.92 Property Tax $131.16 Homeowner's InsuranceChange Payment Information


Privacy Policy / DMCA Notice / ADA Accessibility


This site is hosted, designed and copyright
© 1994 - 2026 by
Delta Media Group, Inc. -- Patent Pending --