

BEDS3
BATHS1 full 1 partial
SQUARE FEET1,548
MLS#20101449
STATUSActive
PROPERTY TYPEResidential - Single Family
SCHOOLMadison Local
Property Description
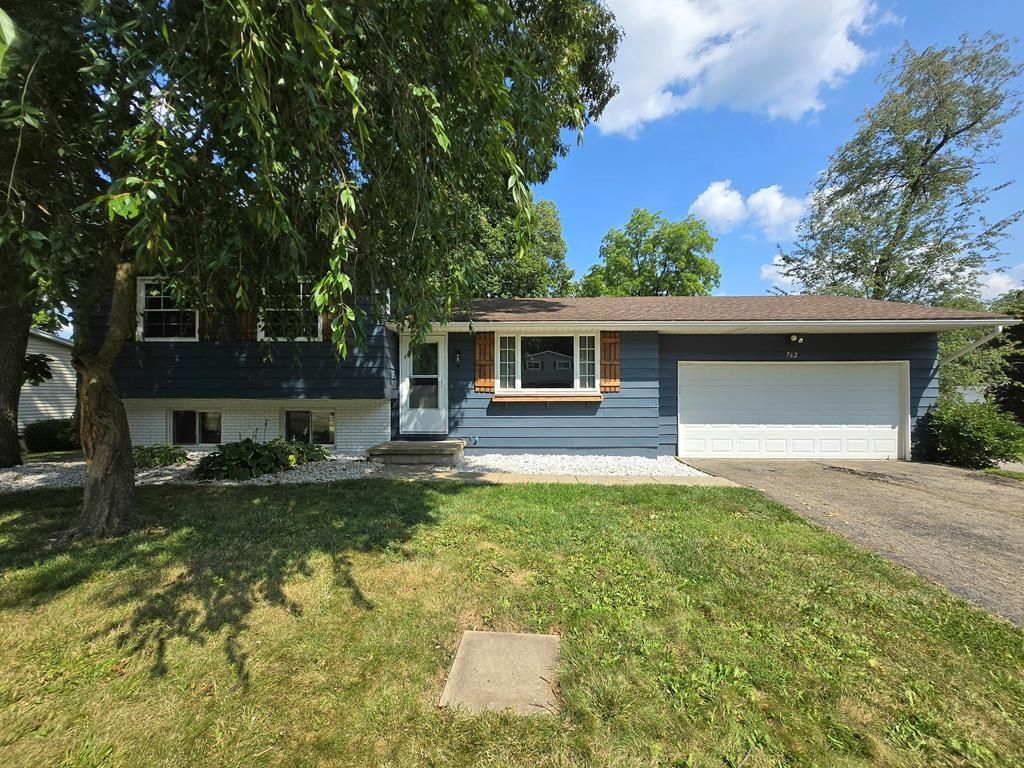
Wonderful split level home in Madison School District! This property has 3 bedrooms, 1.5 bathrooms on a corner lot with a fenced in backyard. Many modern updates to include updated bathroom, newer flooring, gutters and quartz countertops. Enjoy the additional family room on the lower level with a fireplace and access to the backyard. Possible 4th bedroom, home gym or office on the lower level! 2 car attached garage and shed in the backyard for extra storage. Listing agent related to seller.
Property Features
Property Type: Residential - Single Family
Basement: Yes
Basement: Partial
Cooling: Central Air
Days on Market: 12
Fireplaces: 1
Garage: 2
Heating: Forced Air, Natural Gas
Home Style: Multi Level
Lot Size: 0.35 Acres
Roof Type: Composition
Taxes: $1,620
Year Built: 1972
Feature Descriptions
Additional Structures: Shed(s)
Appliances: Dishwasher, Dryer, Gas Range, Microwave, Oven, Refrigerator, Washer
Covered Spaces: 2
Exterior: Brick, Vinyl Siding
Fencing: Fenced
Financing: Cash, Conventional, FHA, VA Loan
Fireplace: Insert
Fireplace Y/N: Yes
Flooring: Carpet, Luxury Vinyl
Garage Y/N: Yes
HOA Amenities: None
Interior: None, Eat-in Kitchen, Family Room
Lot: Corner Lot, Cul-De-Sac, City Lot
Lot Dimensions: 0
Parcel #: 0211709807000
Parking: Asphalt, Garage, Garage Door Opener, Off Street
Parking Total: 2
Patio/Porch: Other
Rooms Total: 9
Sewer: Septic Tank
Structure Type: Onsite Built
Water: Community System, Shared Well
Windows: Vinyl
Room Sizes
Primary Bedroom: 14.00 X 10.00 Level - Upper
Bedroom 2: 11.00 X 10.00 Level - Upper
Bedroom 3: 10.00 X 10.00 Level - Upper
Family Room: 24.00 X 16.00 Level - Lower
Kitchen: 20.00 X 14.00 Level - Main
Living Room: 14.00 X 16.00 Level - Main
Rec Room: 11X12 Level - Lower
Local Schools
School District: Madison Local
Listed By / Shown By
Listed By
Agency Name: Dream Huge Realty
Agent Name: Shelby Willacker
Agency Phone: 419-528-8260

Shown By
Agent Name: Peter Haring
Agent Phone: (419) 520-9430

Estimate Your Payment
Estimated Payment
$ 1,535.28 per month $1,327.39 Principal & Interest $135.00 Property Tax $72.89 Homeowner's InsuranceChange Payment Information


Privacy Policy / DMCA Notice / ADA Accessibility


This site is hosted, designed and copyright
© 1994 - 2026 by
Delta Media Group, Inc. -- Patent Pending --