

BEDS4
BATHS2 full 1 partial
SQUARE FEET2,360
MLS#20101446
STATUSActive
PROPERTY TYPEResidential - Single Family
SCHOOLAshland City
Property Description
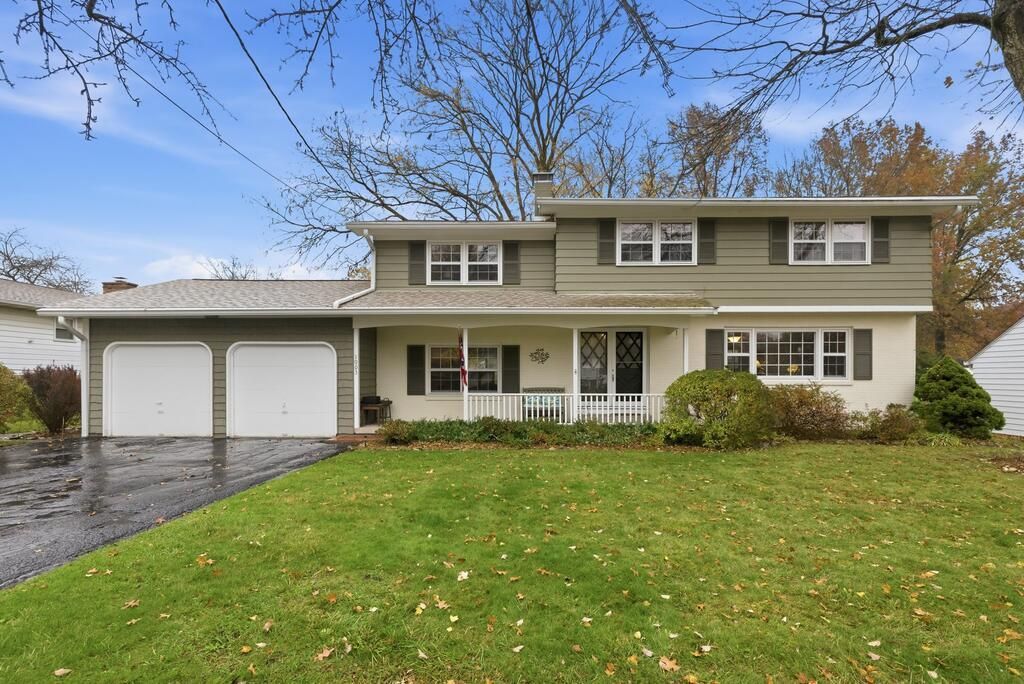
Enjoy the charm and character of this spacious 2,360 sq. ft. home, featuring beautiful hardwood floors, attractive built-ins, and a warm, inviting atmosphere. The family room offers a wood-burning fireplace, while the primary bedroom features a private full bath and two closets, including a walk-in cedar closet. An additional bedroom offers double closets for extra storage. Convenient first-floor laundry and a half bath add to the home's functionality. The kitchen features Corian countertops and a dishwasher replaced in 2025. Recent improvements include a new roof approximately three years ago, along with storm doors, storm windows, gutters, and exterior painting. The basement features glass block windows, and a large storage shed provides additional outdoor storage. A wonderful combination of space, character, and practical updates!
Property Features
Property Type: Residential - Single Family
Basement: Yes
Basement: Combination, Crawl Space, Full
Cooling: Central Air
Days on Market: 12
Fireplaces: 1
Garage: 2 car attached
Heating: Forced Air, Natural Gas
Lot Size: 0.32 Acres
Roof Type: Composition
Stories: 2.0
Taxes: $2,588
Year Built: 1959
Feature Descriptions
Additional Structures: Shed(s)
Appliances: Dishwasher, Disposal, Dryer, Microwave, Oven, Refrigerator, Washer
Covered Spaces: 2
Entry Location: Main Level
Exterior: Aluminum Siding, Brick, Vinyl Siding
Financing: Cash, Conventional, FHA, VA Loan
Fireplace: Family Room, Wood Burning
Fireplace Y/N: Yes
Flooring: Hardwood, Tile, Vinyl
Garage Y/N: Yes
Interior: Shower/Tub, Shower Stall, Walk-In Closet(s), Dining Room, Family Room, Living Room, Primary Bedroom with Bath
Lot: Level, City Lot
Lot Dimensions: 90 x 157
Parcel #: P440340006900
Parking: Asphalt, Attached, Garage, Garage Door Opener
Parking Total: 2
Patio/Porch: Deck, Porch
Rooms Total: 8
Sewer: Public Sewer
Spa Features: Jetted Tub
Structure Type: Onsite Built
Utilities: Cable Available
Water: Public
Room Sizes
Primary Bedroom: 12.83 X 15.83 Level - Upper
Bedroom 2: 11.83 X 13.17 Level - Upper
Bedroom 3: 11.50 X 14.58 Level - Upper
Bedroom 4: 12.83 X 18.75 Level - Upper
Dining Room: 13.17 X 19.92 Level - Main
Family Room: 11.17 X 13.17 Level - Main
Kitchen: 11.75 X 15.08 Level - Main
Living Room: 18.67 X 13.33 Level - Main
Local Schools
School District: Ashland City
Listed By / Shown By
Listed By
Agency Name: Coldwell Banker Ward Real Estate
Agent Name: Team Patton
Agency Phone: 419-281-2000

Shown By
Agent Name: Peter Haring
Agent Phone: (419) 520-9430

Estimate Your Payment
Estimated Payment
$ 2,120.80 per month $1,805.97 Principal & Interest $215.67 Property Tax $99.17 Homeowner's InsuranceChange Payment Information


Privacy Policy / DMCA Notice / ADA Accessibility


This site is hosted, designed and copyright
© 1994 - 2026 by
Delta Media Group, Inc. -- Patent Pending --