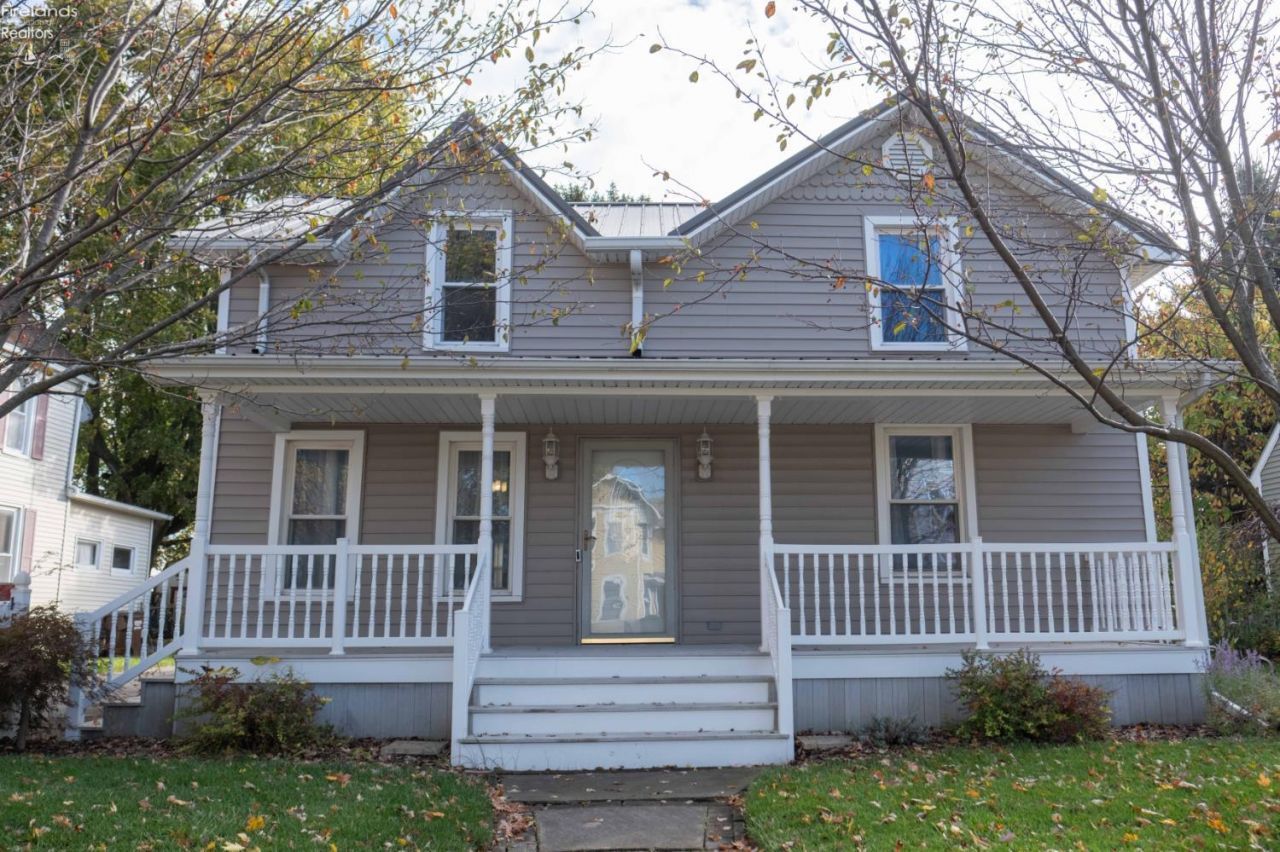


BEDS3
BATHS1 full 1 partial
SQUARE FEET1,504
MLS#20264646
STATUS
PROPERTY TYPEResidential - Single Family
SCHOOLBellevue
Property Description
Welcome to 158 High St. in Bellevue, Ohio! This charming 1.5-story home has been lovingly cared for over the years, and it shows throughout. Offering 3 bedrooms, 2 located upstairs and 1 on the main floor, this home provides a comfortable layout with plenty of character that have been enhanced by many updates over the years. Enjoy the convenience of first-floor laundry and the added bonus of ALL kitchen appliances staying with the home, each just ONE year old! Step outside and discover a spacious backyard with plenty of room to relax, entertain, and enjoy the outdoors. The large composite deck provides the perfect setting for summer gatherings, while the designated grilling area is ready for you to add a cover and create your own outdoor cooking space. The beautifully engineered front porch adds to the home's welcoming curb appeal and offers another great spot to unwind. Need extra storage€ The large backyard shed provides ample space for tools, equipment, and outdoor belongings. A 1.5-car garage adds even more convenience. With its thoughtful features, inviting outdoor spaces, and years of love and care, this Bellevue home is ready for its next chapter. Don't miss your opportunity to make this one yours! Act now and get in before Christmas! Immediate possession!
Property Features
Property Type: Residential - Single Family
Basement: Yes
Cooling: Central
Heating: Gas
Home Style: 1 1/2 Story
Lot Size: 0.21 Acres
Roof Type: Metal
Stories: 1.5
Feature Descriptions
Basement Features: Part
Days on Site: 13
Exterior: Vinyl Siding
Features: Ceiling Fan, Dishwasher, Dryer, Fireplace:Other, Microwave, Range, Refrigerator, Shed/Storage, Washer
HOA Fee: 0.00
Lot Dimensions: 71x132
Parking Notes: Detached, Garage Door Opener, Off Street, Paved Drive
Sewer: Public Sewer
Water: Public
Room Sizes
Primary: 15.40x13.40 Level - 2nd Floor
Bedroom 2: 14.40x9.60 Level - 2nd Floor
Bedroom 3: 10.10x14.30 Level - Main
Family Room: 10.10x14.30 Level - Main
Kitchen: 21.70x15.90 Level - Main
Living Room: 17.30x15.90 Level - Main
Local Schools
School District: Bellevue
Listed By / Shown By
Listed By
Agency Name: Century 21 Bolte Real Estate - Bellevue
Shown By
Agent Name: Peter Haring
Agent Phone: (419) 520-9430

Estimate Your Payment
Estimated Payment
$ 1,064.64 per month $1,009.22 Principal & Interest $0.00 Property Tax (data not provided by mls) $55.42 Homeowner's InsuranceChange Payment Information


Privacy Policy / DMCA Notice / ADA Accessibility


This site is hosted, designed and copyright
© 1994 - 2026 by
Delta Media Group, Inc. -- Patent Pending --