

BEDS5
BATHS5 full 2 partial
SQUARE FEET6,000
MLS#226042282
STATUSActive
PROPERTY TYPEResidential - Single Family
SCHOOLBIG WALNUT LOCAL
Property Description
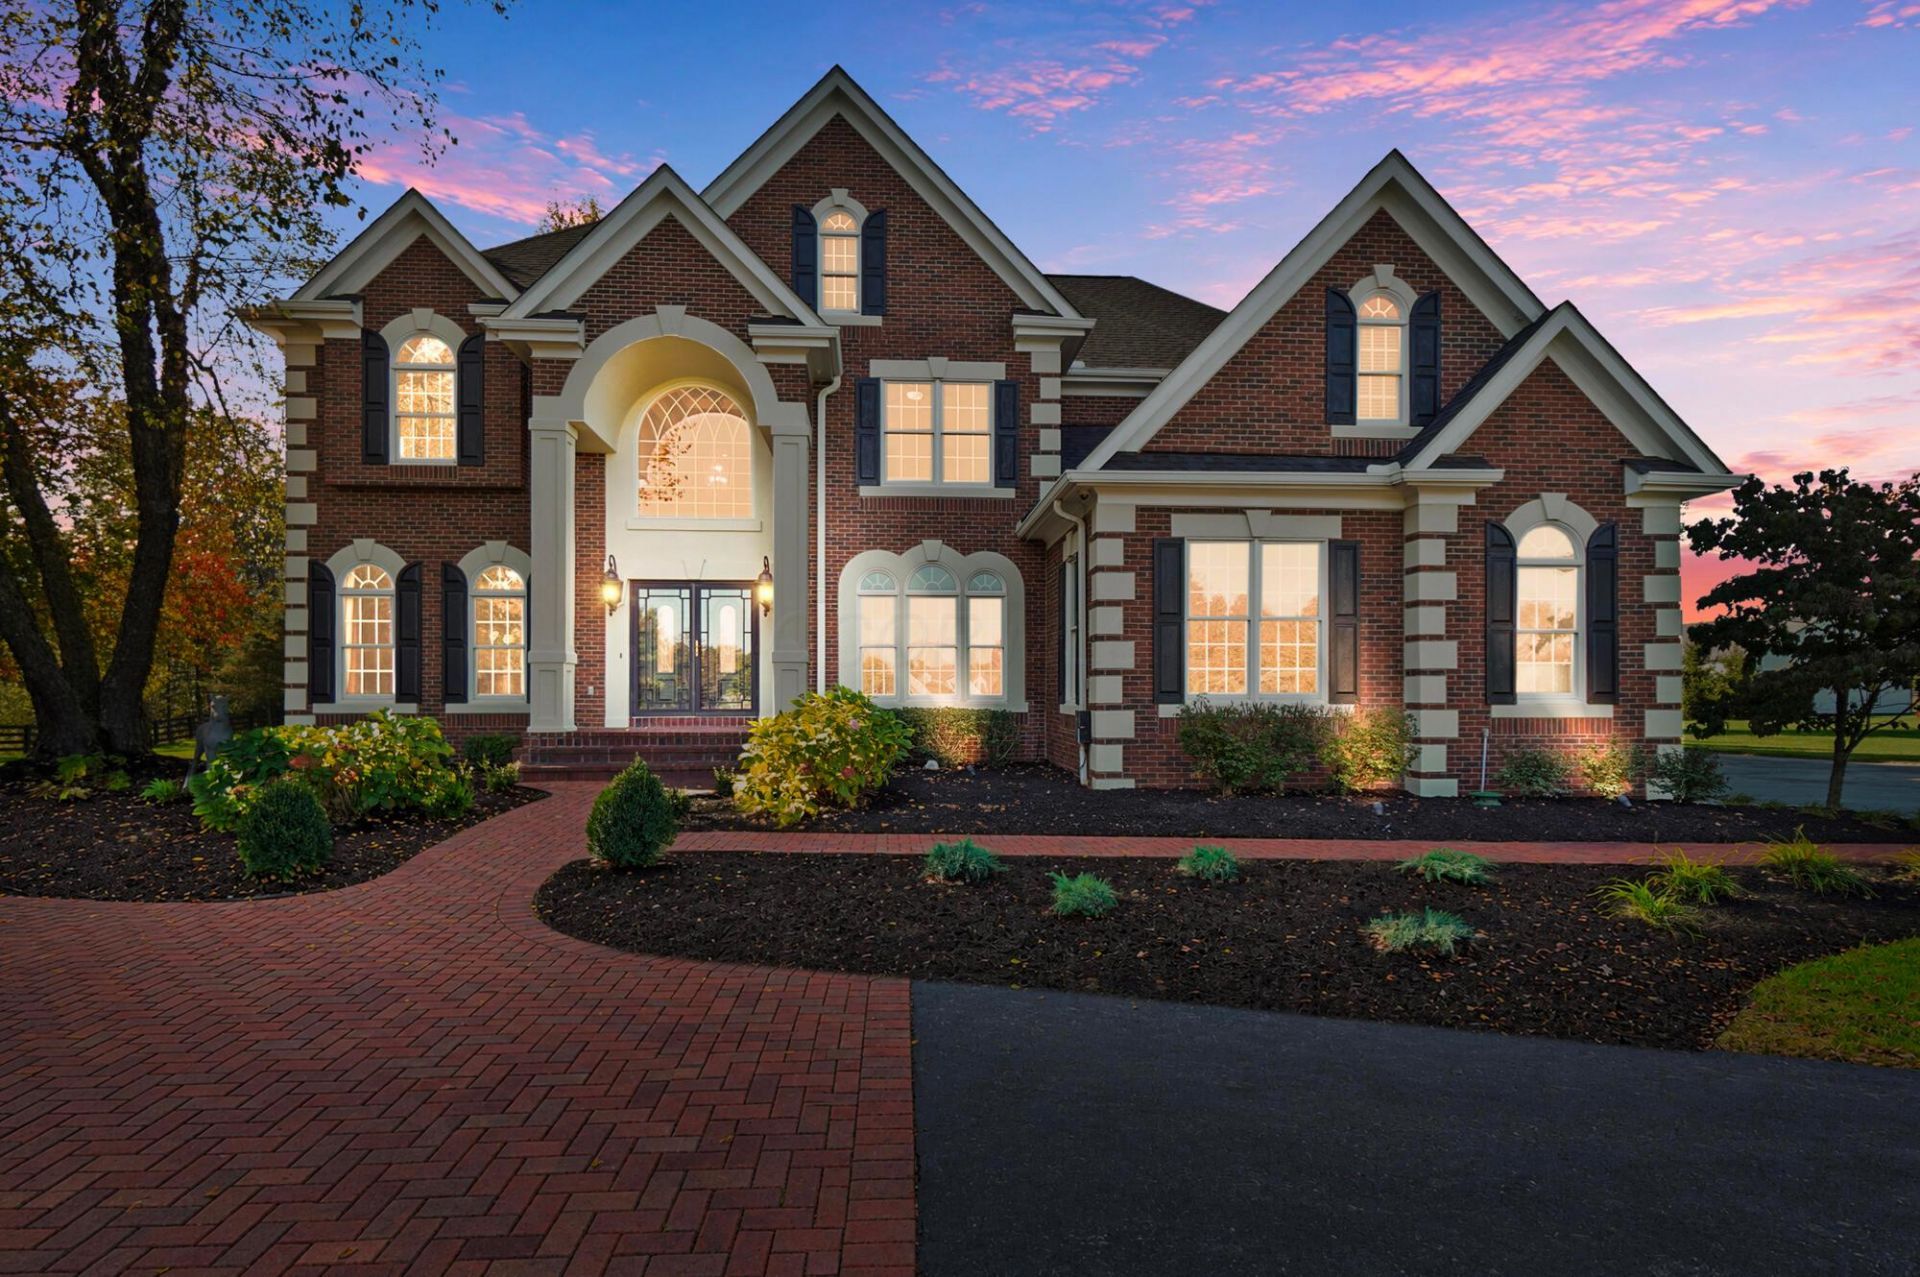
Magnificent Brick Estate on 10.6 Beautifully Landscaped Acres! A brick entrance welcomes you to a picturesque tree-lined driveway overlooking a half-acre stocked pond with fountain, leading to an impressive estate with circular drive. Offering over 6,000 SF in the main residence, a separate 1,500 SF carriage house/office, and a 40' x 80' pole barn, this exceptional property combines luxury, privacy, and versatility. The main residence features 5 bedrooms, 5 full baths, 2 half baths, and beautiful hardwood flooring. The main level includes a welcoming parlor, formal dining room, private den, and gourmet kitchen featuring Cabernet cherry cabinetry, built-in stainless appliances, spacious dining area overlooking the gardens, and walk-in pantry. A convenient side entry leads to spectacular outdoor entertaining spaces featuring a paver patio, brick fireplace, bar, covered porch, and beautiful water feature. Upstairs, 4 bedrooms offer private baths, including an expansive primary suite with sitting area, luxurious bath, and oversized walk-in closet. Second-floor laundry adds convenience. The finished lower level is designed for entertaining with a full kitchen, theater room, fitness room, and 5th bedroom with private bath. The separate 1,500 SF carriage house/office offers exceptional flexibility for professional or personal use, featuring a full bath, half bath, and 5 designated parking spaces. The impressive 40' x 80' pole barn includes electricity, concrete floors, and a half bath, ideal for vehicles, equipment, hobbies, or potential equestrian use. Additional highlights include a whole-house generator, expansive gardens, mature trees, and abundant guest parking. A rare opportunity to enjoy elegant estate living with exceptional space to work, entertain, and pursue your passions! Agent owned.
Property Features
Property Type: Residential - Single Family
Basement: Yes
Basement: Walk-Up Access, Full
Cooling: Central Air
Days on Market: 14
Fireplaces: 1
Garage: 3 car attached
Heating: Forced Air
Home Style: Traditional
Lot Size: 10.65 Acres
Taxes: $14,236
Year Built: 1998
Feature Descriptions
Exterior: Brick, Stucco
Fireplace: One, Direct Vent, Gas Log
Flooring: Wood, Carpet, Ceramic/Porcelain
Interior Amenities: Central Vacuum, Whirlpool/Tub
Lot: Water View
Lot Dimensions: 0
Parcel #: 316-240-02-007-001
Parking: Garage Door Opener, Attached Garage, Detached Garage, Side Load, Farm Bldg
Windows: Insulated All
Local Schools
School District: BIG WALNUT LOCAL
Listed By / Shown By
Listed By
Agency Name: Cutler Real Estate
Agent Name: Amy G Clark
Agency Phone: 614-401-5334

Shown By
Agent Name: Peter Haring
Agent Phone: (419) 520-9430

Estimate Your Payment
Estimated Payment
$ 13,485.68 per month $11,659.13 Principal & Interest $1,186.33 Property Tax $640.21 Homeowner's InsuranceChange Payment Information


Privacy Policy / DMCA Notice / ADA Accessibility


This site is hosted, designed and copyright
© 1994 - 2026 by
Delta Media Group, Inc. -- Patent Pending --