

BEDS4
BATHS2 full 1 partial
SQUARE FEET3,038
MLS#20264491
STATUS
PROPERTY TYPEResidential - Single Family
SCHOOLWestlake
Property Description
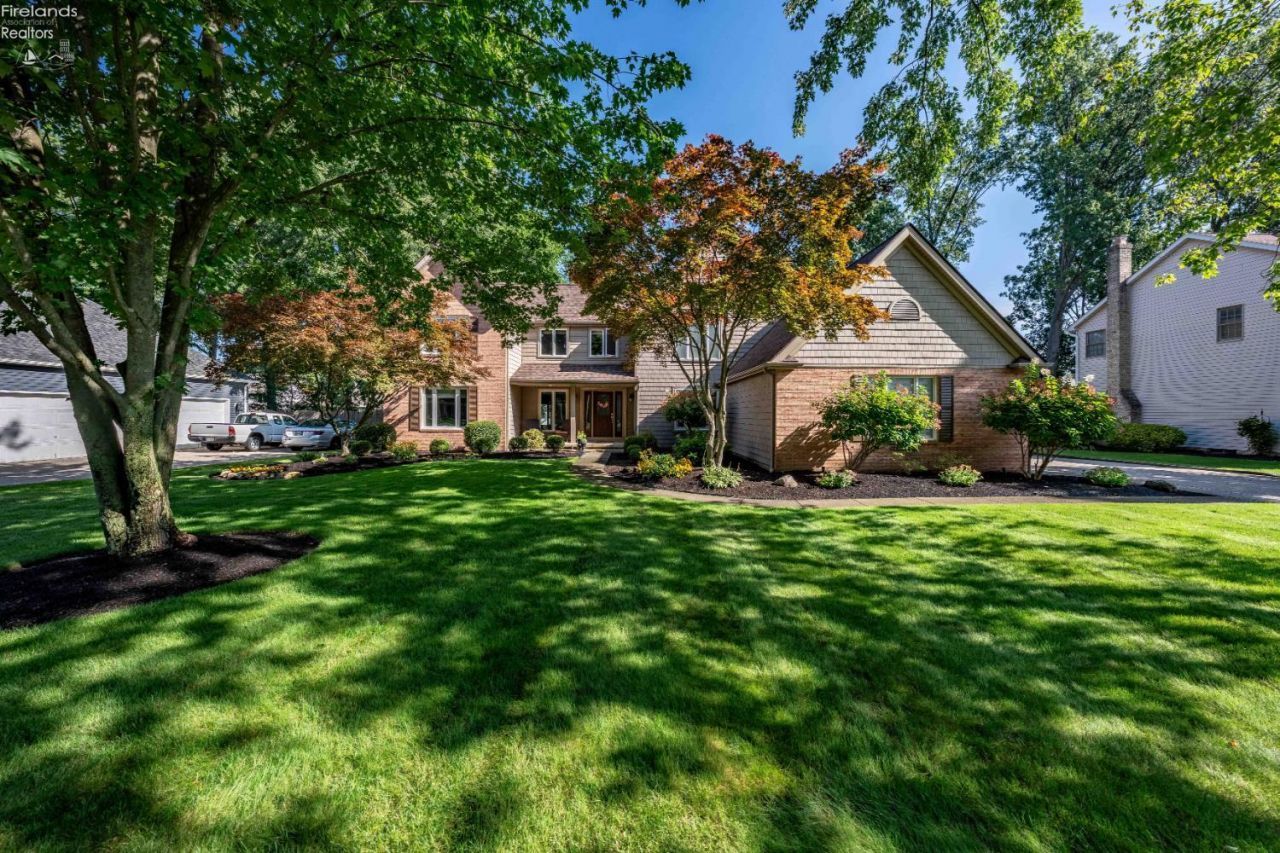
Colonial living with a first-floor owner's suite and a two-story great room anchored by a floor-to-ceiling stone fireplace. Expansive windows and a skylight pull natural light through the open floor plan, so the main level feels bright and warm from morning on.The layout works for everyday living and for hosting. The large laundry room has custom built-ins, and the appliances have been well maintained. Out back, a stamped concrete patio looks over a peaceful, park-like yard with room to spread out.The partially finished basement adds roughly 2,000 sq. ft. for recreation, storage, a home gym, or a future finish.The big-ticket updates are done: new roof (2024), furnace (2025), AC (2024) sump pump (2026), and a radon mitigation system (2026).
Property Features
Property Type: Residential - Single Family
Basement: Yes
Cooling: Central
Heating: Gas
Home Style: 2 Story
Lot Size: 0.34 Acres
Roof Type: Asphalt
Stories: 2.0
Year Built: 1991
Feature Descriptions
Basement Features: Full
Days on Site: 15
Exterior: Brick, Vinyl Siding
Features: Ceiling Fan, Dishwasher, Fireplace:Wood Burn, Microwave, Range, Refrigerator
HOA Fee: 0.00
Lot Dimensions: 0
Parking Notes: Attached, Off Street, Paved Drive
Sewer: Public Sewer
Water: Public
Room Sizes
Primary: 17x21 Level - Main
Bedroom 2: 14x12 Level - 2nd Floor
Bedroom 3: 11x14 Level - 2nd Floor
Bedroom 4: 11x11 Level - 2nd Floor
Dining Room: 13x9 Level - Main
Family Room: 14x12 Level - Main
Kitchen: 13x20 Level - Main
Living Room: 18x19 Level - Main
Local Schools
School District: Westlake
Listed By / Shown By
Listed By
Agency Name: Keller Williams Citywide-PC
Shown By
Agent Name: Peter Haring
Agent Phone: (419) 520-9430

Estimate Your Payment
Estimated Payment
$ 3,916.74 per month $3,712.86 Principal & Interest $0.00 Property Tax (data not provided by mls) $203.88 Homeowner's InsuranceChange Payment Information


Privacy Policy / DMCA Notice / ADA Accessibility


This site is hosted, designed and copyright
© 1994 - 2026 by
Delta Media Group, Inc. -- Patent Pending --