

BEDS3
BATHS2 full 1 partial
SQUARE FEET2,481
MLS#226042158
STATUSActive
PROPERTY TYPEResidential - Single Family
SUBDIVISIONWindsor
SCHOOLNEW ALBANY PLAIN LOCAL
Property Description
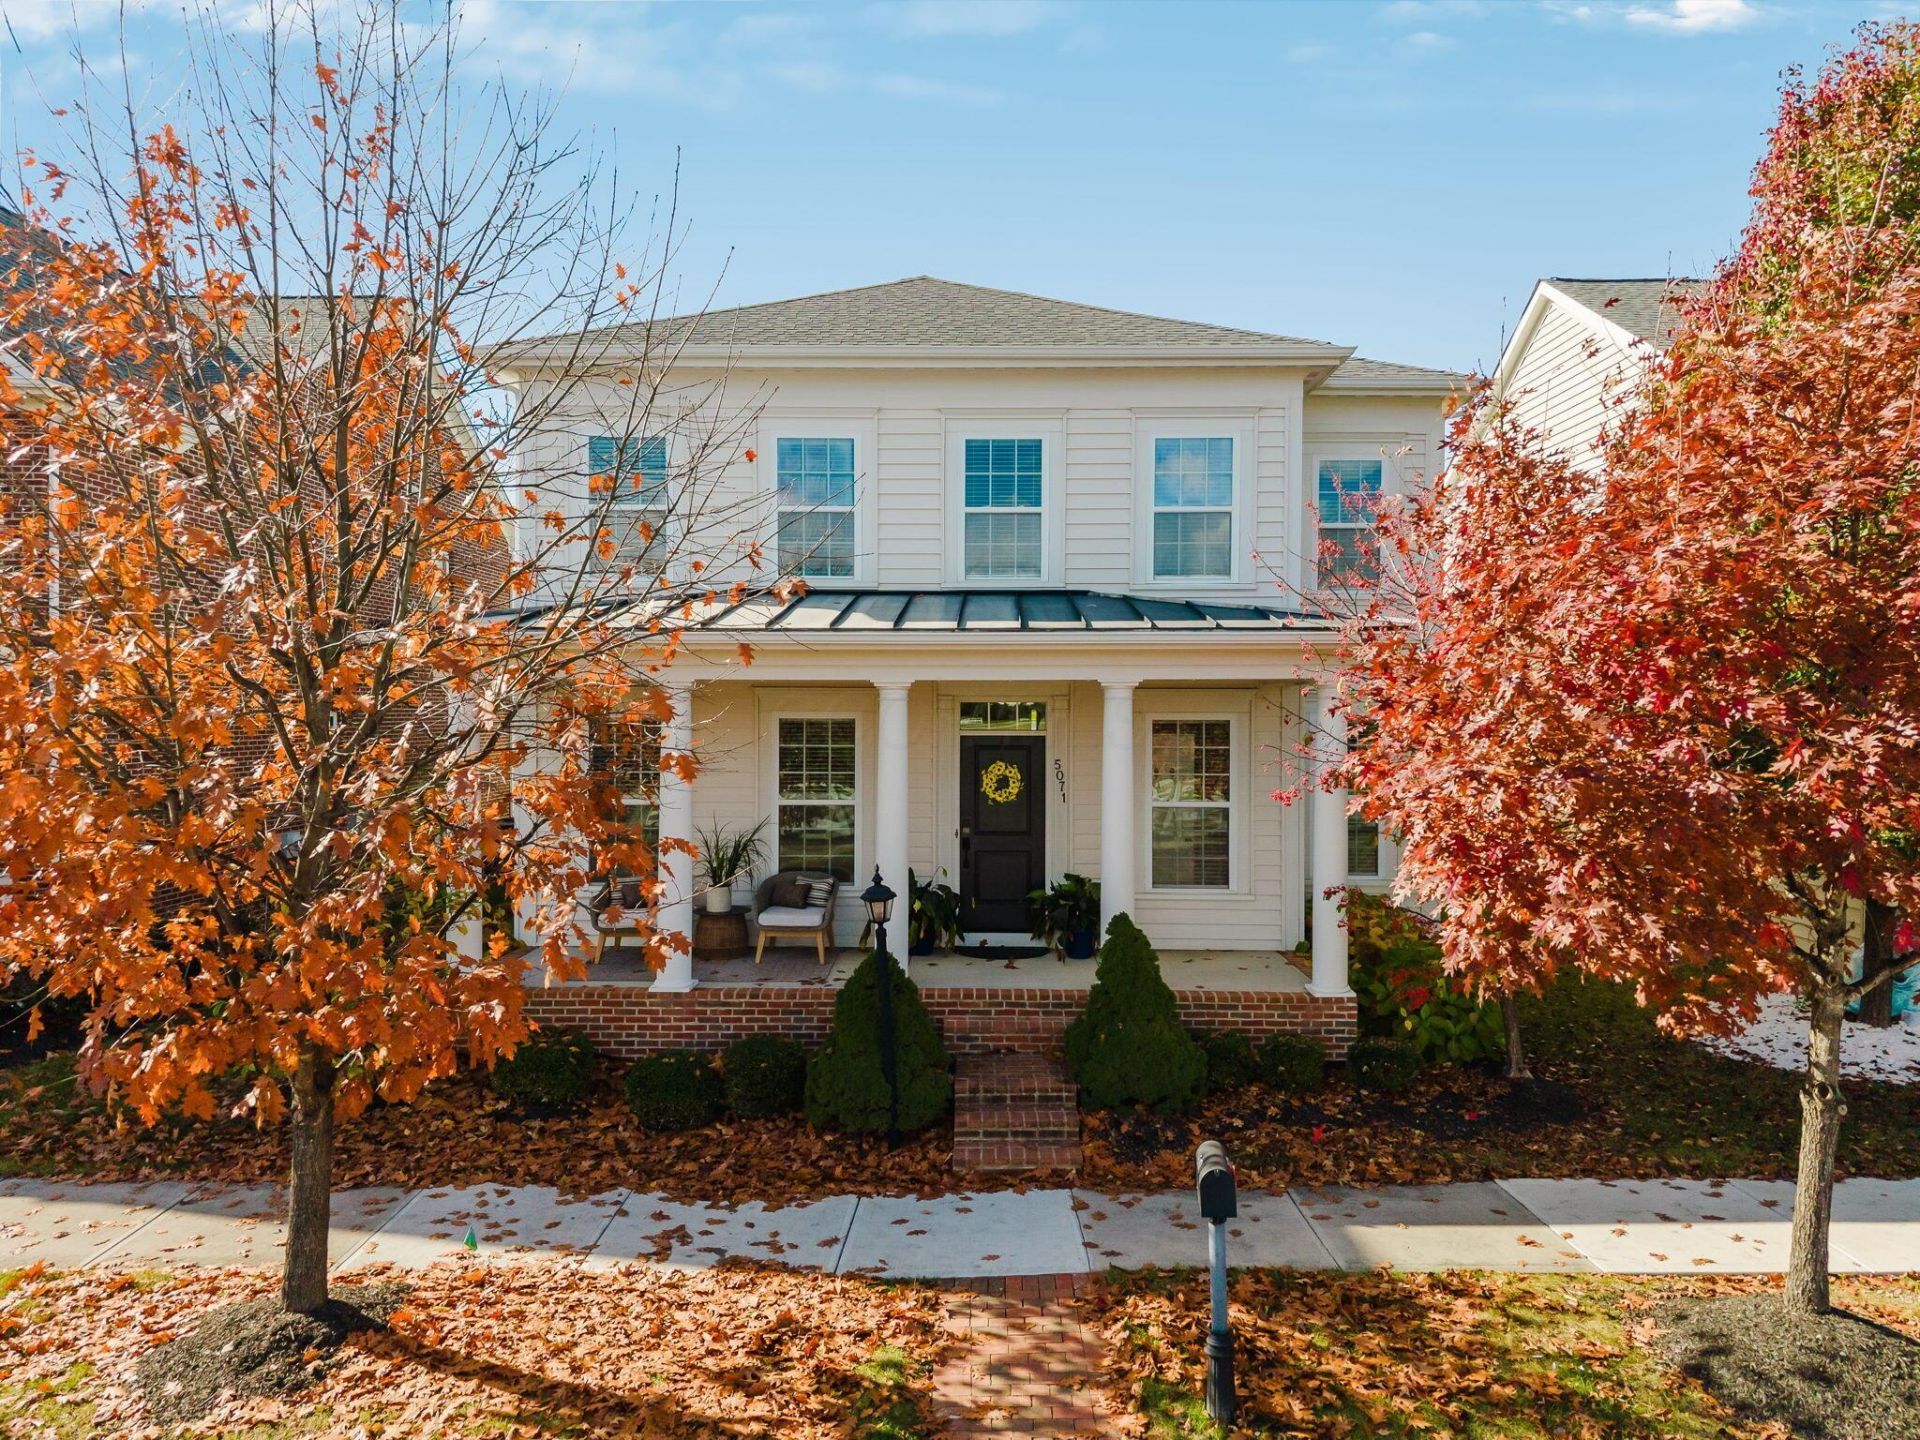
Welcome to this beautifully refreshed home in the highly sought-after Windsor community of New Albany! Offering approximately 2,481 square feet, 3 bedrooms, 2.5 baths and a full basement, this home combines generous living space with an exceptional location. Step inside to a fresh, move-in-ready interior featuring newly refinished hardwood floors, all-new carpet and fresh paint throughout, creating a bright and inviting backdrop for its next owner. The spacious two-story floor plan offers plenty of room to gather, entertain and unwind. Upstairs, a versatile bonus room provides valuable additional living space perfect for a second family room, home office, playroom, media room or whatever best fits your lifestyle. The full basement offers even more potential for future living, recreation, fitness or storage space. Located in one of New Albany's most desirable communities, Windsor offers exceptional convenience to the New Albany-Plain Local Schools campus, parks, paths and everything the area has to offer. Quick access to SR-161 makes commuting throughout Central Ohio easy, with Easton Town Center and John Glenn Columbus International Airport just a short drive away. Freshly updated, ideally located and ready for its next chapter. This is an opportunity you won't want to miss!
Property Features
Property Type: Residential - Single Family
Basement: Yes
Basement: Full
Cooling: Central Air
Days on Market: 15
Garage: 2 car attached
Heating: Forced Air
Home Style: Traditional
Lot Size: 0.08 Acres
Taxes: $10,633
Year Built: 2014
Feature Descriptions
Association/Condo Fee: 100
Exterior: Brick, Vinyl Siding
Flooring: Wood, Carpet, Ceramic/Porcelain
HOA: Yes
Interior Amenities: Garden/Soak Tub
Lot Dimensions: 0
Parcel #: 222-004542
Parking: Garage Door Opener, Attached Garage
Windows: Insulated All
Local Schools
School District: NEW ALBANY PLAIN LOCAL
Listed By / Shown By
Listed By
Agency Name: The Raines Group, Inc.
Agent Name: Sandy L Raines
Agency Phone: 614-924-9000

Shown By
Agent Name: Peter Haring
Agent Phone: (419) 520-9430

Estimate Your Payment
Estimated Payment
$ 4,387.61 per month $3,319.27 Principal & Interest $886.08 Property Tax $182.26 Homeowner's InsuranceChange Payment Information


Privacy Policy / DMCA Notice / ADA Accessibility


This site is hosted, designed and copyright
© 1994 - 2026 by
Delta Media Group, Inc. -- Patent Pending --