

BEDS3
BATHS2 full 1 partial
SQUARE FEET3,280
MLS#226042111
STATUSActive
PROPERTY TYPEResidential - Single Family
SUBDIVISIONTerra Alta
SCHOOLDELAWARE CITY
Property Description
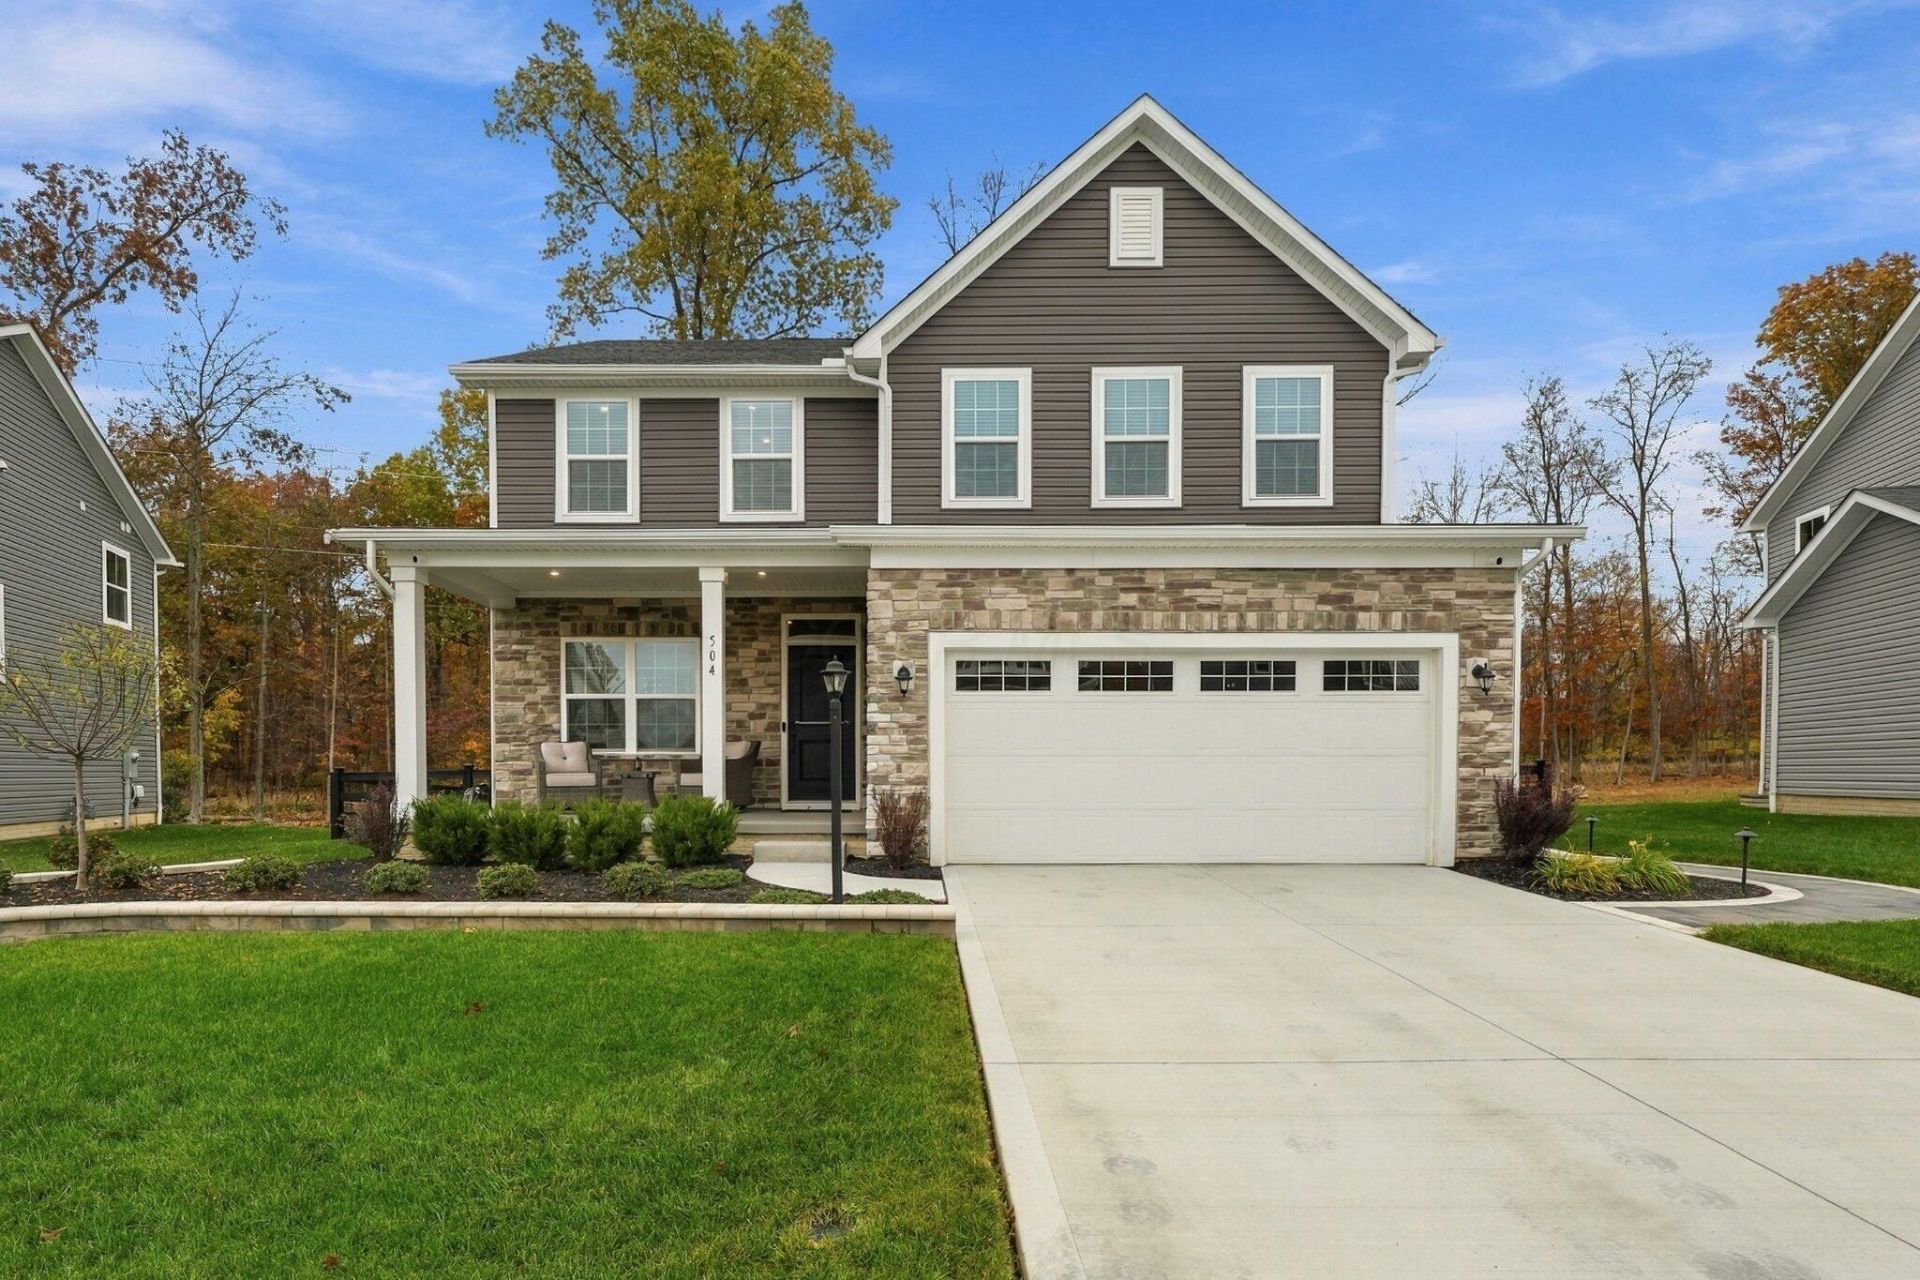
Situated on a premium lot backing to the beautiful wooded setting and Hickory Woods Park, this stunning home offers all the benefits of new construction without the wait! Featuring the desirable Columbia floor plan, this 3-bedroom, 2.5-bath home with a versatile loft/bonus room showcases stylish finishes, an open-concept design, and numerous post-construction upgrades. Enjoy outdoor living at its finest with a composite covered deck, paver patio and walkway, irrigation system, privacy fence, and beautifully designed landscaping.Inside, the thoughtfully designed layout blends comfort and functionality. The beautifully appointed kitchen serves as the heart of the home, featuring a large center island, spacious eating area, upgraded appliances, granite countertops, and tile backsplash. The kitchen flows seamlessly into the inviting great room, where a cozy gas fireplace creates the perfect gathering space.Upstairs, you'll find three spacious bedrooms, two full bathrooms, a versatile loft with the potential to be converted into a fourth bedroom, and the added convenience of second-floor laundry. The finished lower level provides even more living space, along with a separate storage area.With Hickory Woods Park right in your backyard, you can enjoy a beautiful wooded backdrop and a peaceful setting right at home. Combining a premium location, modern finishes, thoughtful upgrades, and the convenience of move-in-ready living, this home is one you won't want to miss!
Property Features
Property Type: Residential - Single Family
Basement: Yes
Basement: Full
Cooling: Central Air
Days on Market: 15
Fireplaces: 1
Garage: 2 car attached
Heating: Forced Air
Lot Size: 0.25 Acres
Taxes: $9,196
Year Built: 2024
Feature Descriptions
Association/Condo Fee: 650
Exterior: Stone, Vinyl Siding
Fireplace: One, Direct Vent
Flooring: Wood, Carpet, Ceramic/Porcelain
HOA: Yes
Lot Dimensions: 0
Parcel #: 419-130-40-018-000
Parking: Garage Door Opener, Attached Garage
Local Schools
School District: DELAWARE CITY
Listed By / Shown By
Listed By
Agency Name: Keller Williams Consultants
Agent Name: Terra J Shoaf
Agency Phone: 614-932-2000

Shown By
Agent Name: Peter Haring
Agent Phone: (419) 520-9430

Estimate Your Payment
Estimated Payment
$ 3,988.26 per month $3,054.22 Principal & Interest $766.33 Property Tax $167.71 Homeowner's InsuranceChange Payment Information


Privacy Policy / DMCA Notice / ADA Accessibility


This site is hosted, designed and copyright
© 1994 - 2026 by
Delta Media Group, Inc. -- Patent Pending --