

BEDS4
BATHS2 full 1 partial
SQUARE FEET2,482
MLS#20101373
STATUSActive
PROPERTY TYPEResidential - Single Family
SCHOOLLexington Local
Property Description
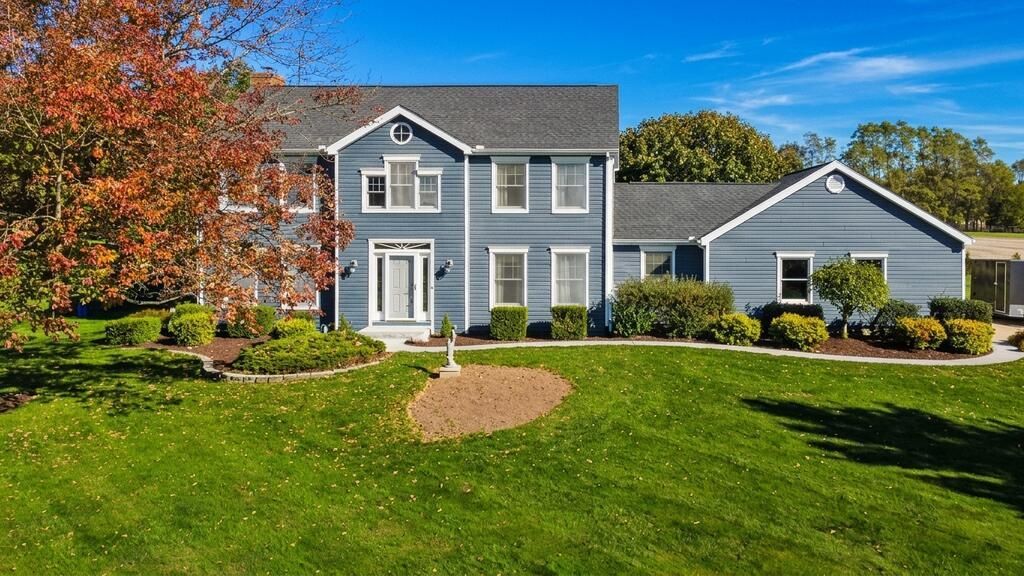
Craving peaceful, low-maintenance living without sacrificing space? Welcome to 4179 Algire Rd'?an impeccably maintained 4-bedroom home with a main-floor den, tucked on a quiet, low-traffic lot overlooking the former Pebble Creek Golf Course. Tailored for buyers who value privacy, easy upkeep, and room to unwind, this serene retreat pairs everyday comfort with idyllic fairway views. Designed for effortless routines and easy entertaining, the main level centers around an extraordinarily spacious, open-concept kitchen featuring abundant cabinetry, expansive counter space, and seamless flow for daily meal prep or weekend gatherings. Working from home? A versatile main-floor den adapts effortlessly into a quiet office, library, or hobby room, complemented by a dedicated main-floor laundry room for true convenience. Upstairs, the light-filled primary bedroom suite offers a spa-like escape with soaring vaulted ceilings
Property Features
Property Type: Residential - Single Family
Basement: Yes
Basement: Combination, Crawl Space, Partial, Sump Pump
Cooling: Central Air
Days on Market: 24
Fireplaces: 1
Garage: 2 car attached
Heating: Forced Air, Propane Tank-Rented
Lot Size: 1.49 Acres
Roof Type: Composition
Stories: 2.0
Taxes: $3,587
Year Built: 1989
Feature Descriptions
Additional Equipment: Radon Mitigation System
Additional Structures: Shed(s)
Appliances: Dishwasher, Dryer, Electric Range, Gas Water Heater, Microwave, Refrigerator, Washer
Covered Spaces: 2
Entry Location: Main Level
Exterior: Vinyl Siding
Financing: Cash, Conventional, FHA, USDA Loan, VA Loan
Fireplace: Family Room, Wood Burning
Fireplace Y/N: Yes
Flooring: Carpet, Ceramic Tile, Luxury Vinyl, Plank
Garage Y/N: Yes
Interior: Cathedral Ceiling(s), Garden Tub, Butler Pantry, Den, Dining Room, Eat-in Kitchen, Family Room, Laundry, Living Room, Primary Bedroom with Bath
Laundry: Laundry Room
Lot: Lawn, Level, Views
Lot Dimensions: 190 x 342
Parcel #: 0472603018002
Parking: Concrete, Attached, Garage
Parking Total: 2
Patio/Porch: Deck
Rooms Total: 8
Security: Security System, Smoke Detector(s)
Sewer: Leach System, Septic Tank
Structure Type: Onsite Built
Utilities: Cable Available
Water: Well
Room Sizes
Primary Bedroom: 16.00 X 20.00 Level - Upper
Bedroom 2: 12.00 X 14.00 Level - Upper
Bedroom 3: 12.00 X 14.00 Level - Upper
Bedroom 4: 10.00 X 12.00 Level - Upper
Dining Room: 14.00 X 14.00 Level - Main
Kitchen: 12.00 X 14.00 Level - Main
Living Room: 18.00 X 20.00 Level - Main
Great Room: 18x22 Level - Main
Local Schools
School District: Lexington Local
Listed By / Shown By
Listed By
Agency Name: Red 1 Realty
Agent Name: Jeffrey Schultheis
Agency Phone: 614-585-9020

Shown By
Agent Name: Peter Haring
Agent Phone: (419) 520-9430

Estimate Your Payment
Estimated Payment
$ 3,094.99 per month $2,650.53 Principal & Interest $298.92 Property Tax $145.54 Homeowner's InsuranceChange Payment Information


Privacy Policy / DMCA Notice / ADA Accessibility


This site is hosted, designed and copyright
© 1994 - 2026 by
Delta Media Group, Inc. -- Patent Pending --