

BEDS5
BATHS3 full 1 partial
SQUARE FEET4,222
MLS#226041610
STATUSActive
PROPERTY TYPEResidential - Single Family
SUBDIVISIONBerlin Manor
SCHOOLOLENTANGY LOCAL
Property Description
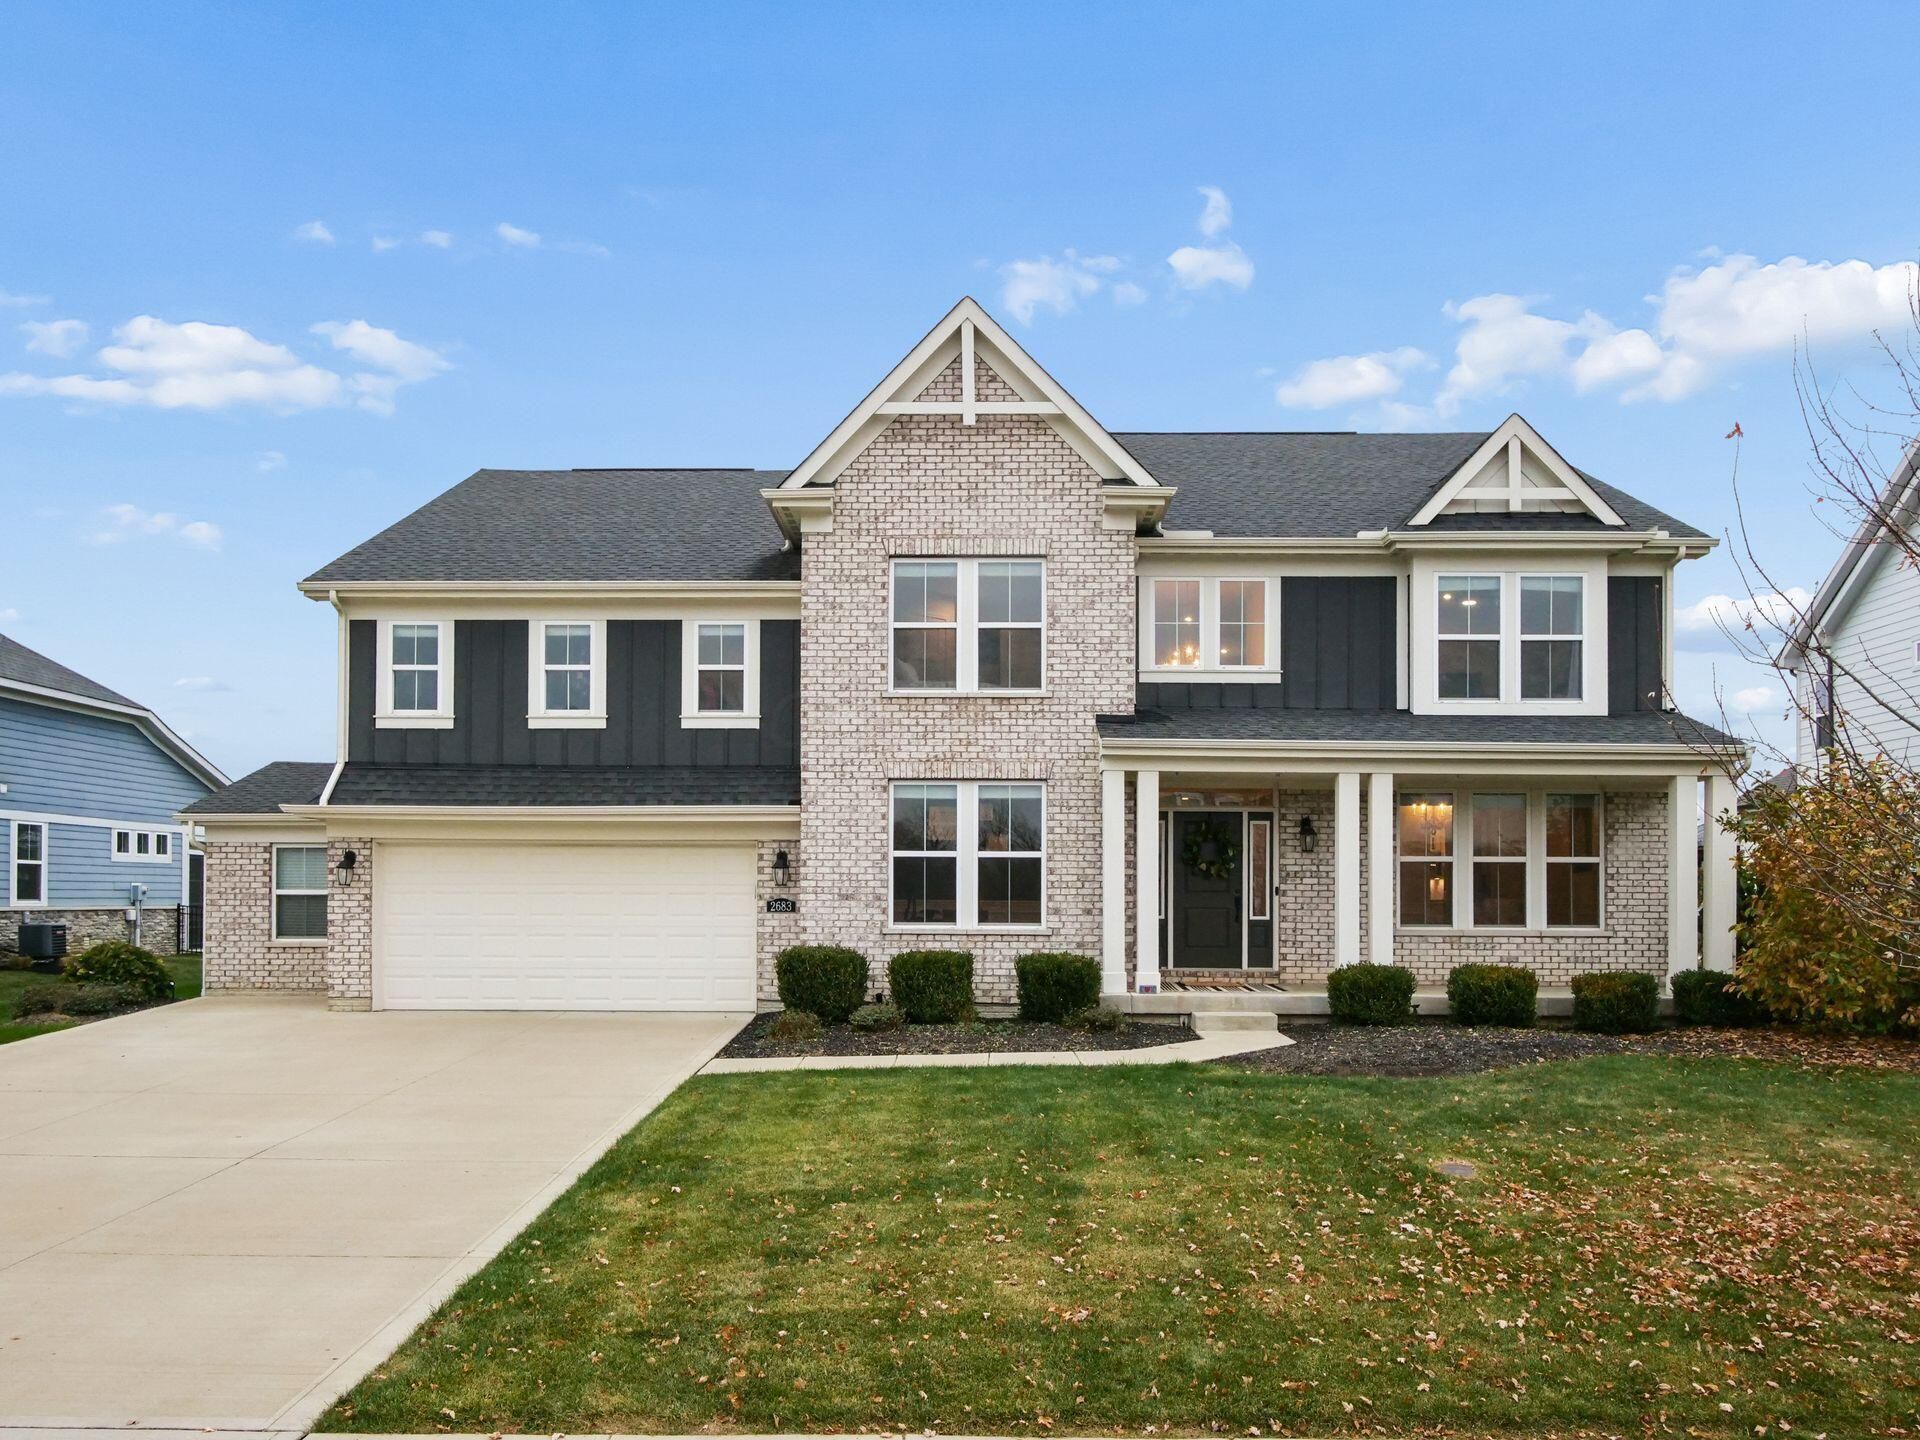
Welcome to exceptional living in this impressive Paxton five-level split, offering the space, style and amenities today's discerning buyer will appreciate. A true five-bedroom, 3.5-bath home, this thoughtfully designed residence combines expansive living spaces with distinctive architectural details, including a dramatic beamed ceiling in the great room and a stunning two-story brick fireplace. The massive chef's kitchen is designed to impress, offering an ideal setting for everyday living and entertaining. Retreat to the luxurious primary suite, complete with a deluxe spa-inspired bath. The finished living spaces are enhanced by built-in speakers in the primary suite, kitchen, rec room and outdoor entertaining areas. Outside, discover your own private resort on an oversized .372-acre homesite featuring a spectacular 16x32 saltwater pool with a depth of 3-6-foot and tanning ledge. The extended garage features an additional eight feet, offering exceptional storage and workspace with nearly the footprint of a third-car bay. Located in desirable Berlin Manor, enjoy neighborhood sidewalks, walking paths and park amenities, along with convenient access to shopping, dining and recreation. Situated within the Olentangy Local School District, with convenient proximity to Arrowhead Elementary, Olentangy Berlin Middle and Olentangy Berlin High School. This is more than a home, it's a lifestyle!
Property Features
Property Type: Residential - Single Family
Basement: Yes
Basement: Full
Cooling: Central Air
Days on Market: 17
Fireplaces: 1
Garage: 2 car attached
Heating: Forced Air
Home Style: Traditional, Craftsman
Lot Size: 0.37 Acres
Taxes: $12,291
Year Built: 2019
Feature Descriptions
Association/Condo Fee: 650
Exterior: Brick, Cement Fiber Board
Fireplace: One, Gas Log
Flooring: Wood, Carpet, Ceramic/Porcelain
HOA: Yes
Lot Dimensions: 0
Parcel #: 418-310-27-012-000
Parking: Garage Door Opener, Attached Garage
Pool: Inground Pool
Windows: Insulated All
Local Schools
School District: OLENTANGY LOCAL
Listed By / Shown By
Listed By
Agency Name: Keller Williams Capital Ptnrs
Agent Name: Bryan C Jarrett
Agency Phone: 614-888-1000

Shown By
Agent Name: Peter Haring
Agent Phone: (419) 520-9430

Estimate Your Payment
Estimated Payment
$ 5,927.18 per month $4,647.72 Principal & Interest $1,024.25 Property Tax $255.21 Homeowner's InsuranceChange Payment Information


Privacy Policy / DMCA Notice / ADA Accessibility


This site is hosted, designed and copyright
© 1994 - 2026 by
Delta Media Group, Inc. -- Patent Pending --