

BEDS3
BATHS3 full
SQUARE FEET1,956
MLS#226041557
STATUSContingent
PROPERTY TYPEResidential - Single Family
SCHOOLBUCYRUS CITY
Property Description
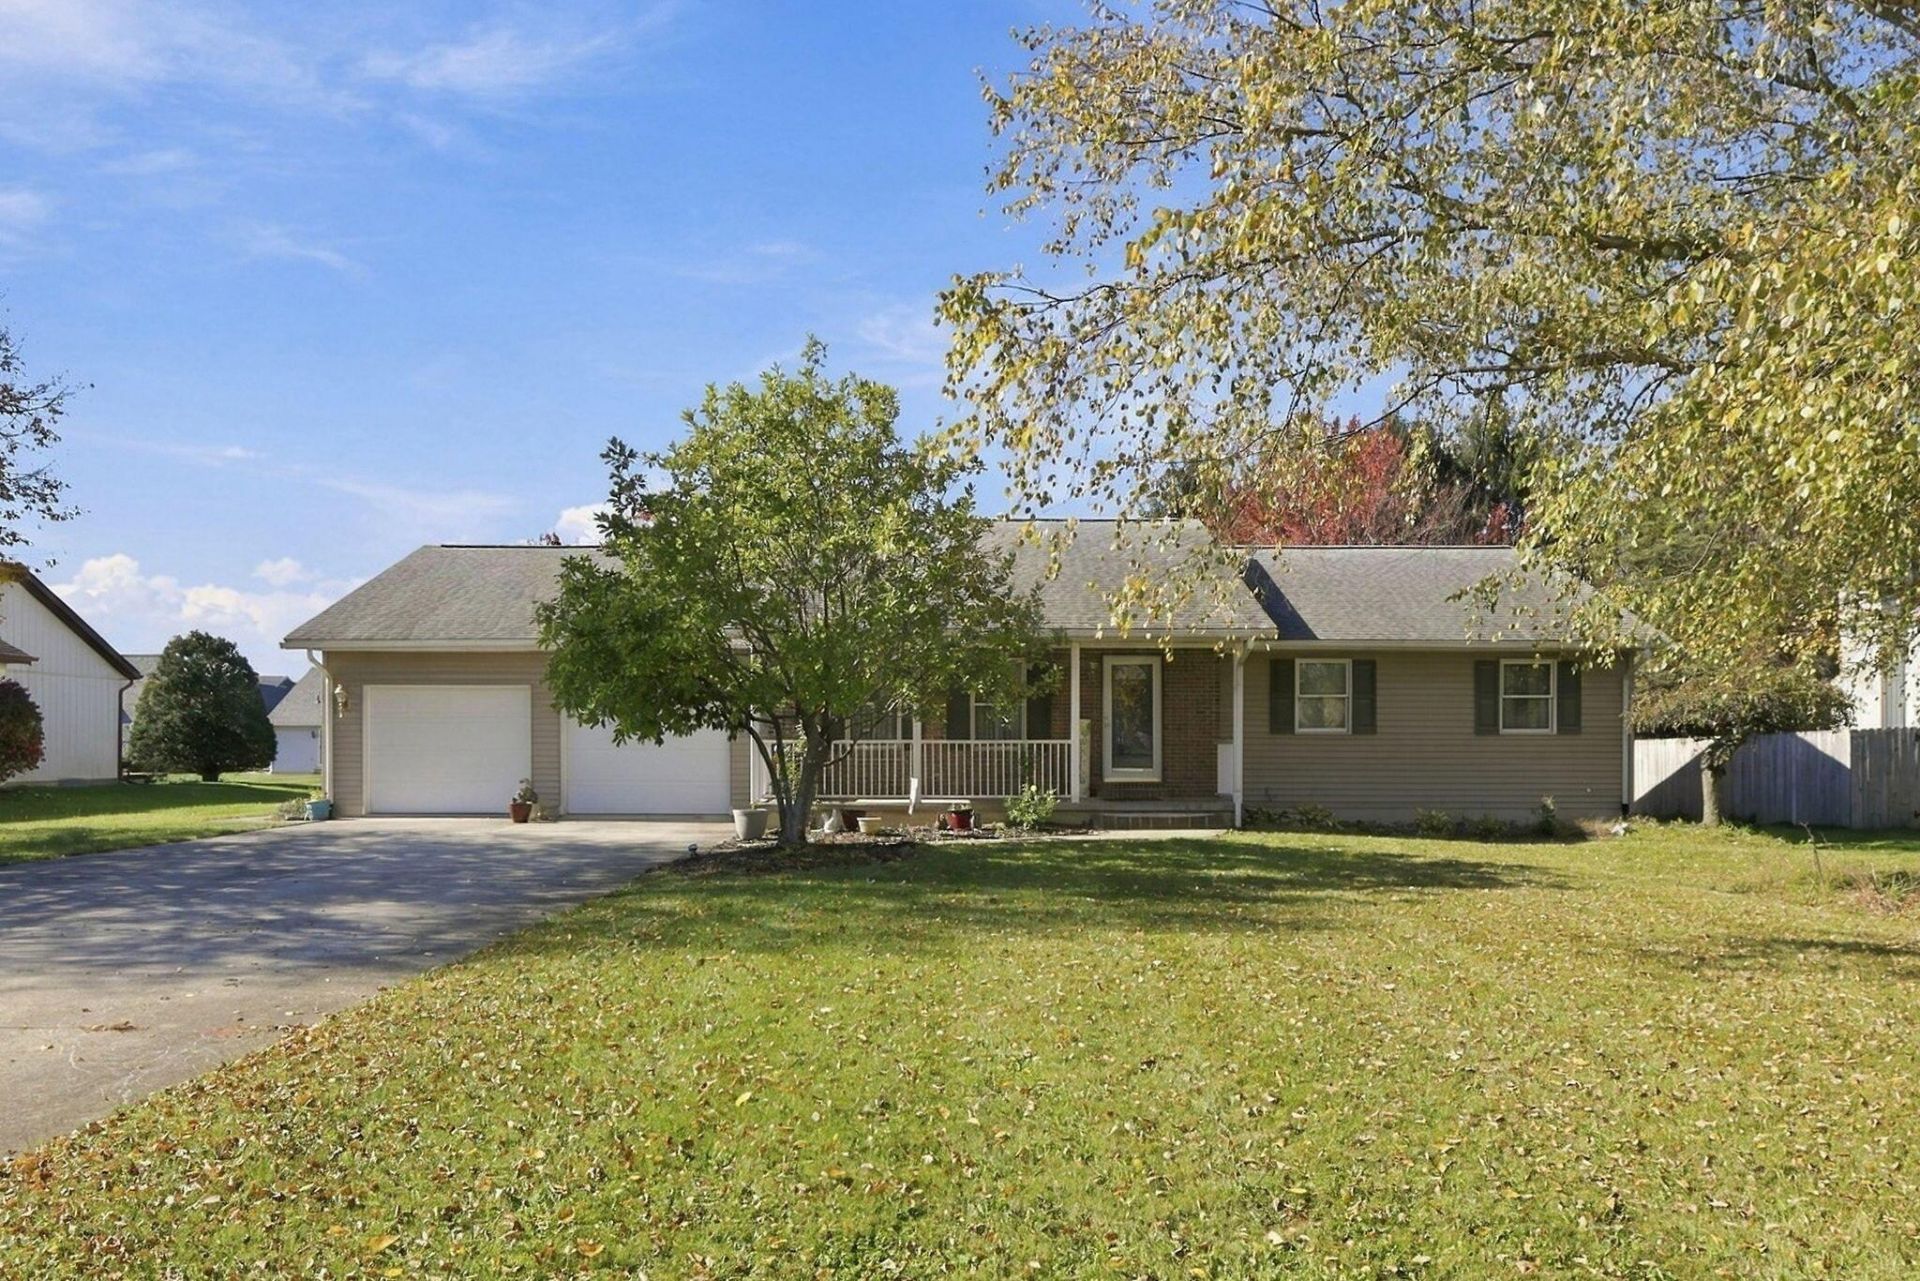
Don't let the view from the street fool you, this spacious ranch offers nearly 2,000 square feet of living space, 3 bedrooms, 3 full bathrooms, and room to spread out! Located on the edge of Bucyrus, this inviting home offers the convenience of single-story living with a surprisingly spacious and versatile floor plan. A large covered front porch welcomes you home and provides the perfect spot to relax and enjoy the outdoors. Inside, you'll find an inviting living room, an eat-in kitchen featuring abundant cabinetry, pantry and a breakfast bar peninsula with seating for three, plus a generously sized rear family room with a cathedral ceiling and its own full bathroom. Just beyond, the bright four-season sunroom provides a wonderful space to relax and enjoy views of the backyard year-round. The primary bedroom features its own private bathroom, while the convenient first-floor laundry/mudroom adds everyday functionality. Need storage or room to grow? The expansive unfinished full basement offers incredible storage capacity and the potential for additional finished living space, while the oversized 2.5-car attached garage provides even more room for vehicles, tools, and hobbies. Outside, enjoy the private, tree-lined backyard and side yard, ideal for outdoor entertaining, gardening, or simply relaxing. With nearly 2,000 square feet on the main level, multiple living areas, a four-season sunroom, a full basement, and an oversized garage, this home offers far more than meets the eye!
Property Features
Property Type: Residential - Single Family
Basement: Yes
Basement: Full
Cooling: Central Air
Days on Market: 19
Garage: 2 car attached
Heating: Forced Air
Home Style: Ranch
Lot Size: 0.34 Acres
Taxes: $3,848
Year Built: 1997
Feature Descriptions
Exterior: Brick, Vinyl Siding
Flooring: Carpet, Vinyl
Lot Dimensions: 0
Parcel #: 08-0016192.000
Parking: Attached Garage
Windows: Insulated All
Local Schools
School District: BUCYRUS CITY
Listed By / Shown By
Listed By
Agency Name: Howard Hanna Real Estate Svcs
Agent Name: Brian J Thompson
Agency Phone: 740-927-7400

Shown By
Agent Name: Peter Haring
Agent Phone: (419) 520-9430

Estimate Your Payment
Estimated Payment
$ 2,141.19 per month $1,725.76 Principal & Interest $320.67 Property Tax $94.76 Homeowner's InsuranceChange Payment Information


Privacy Policy / DMCA Notice / ADA Accessibility


This site is hosted, designed and copyright
© 1994 - 2026 by
Delta Media Group, Inc. -- Patent Pending --