

BEDS4
BATHS3 full
SQUARE FEET2,572
MLS#20101367
STATUSActive
PROPERTY TYPEResidential - Single Family
SCHOOLNorthmor LSD
Property Description
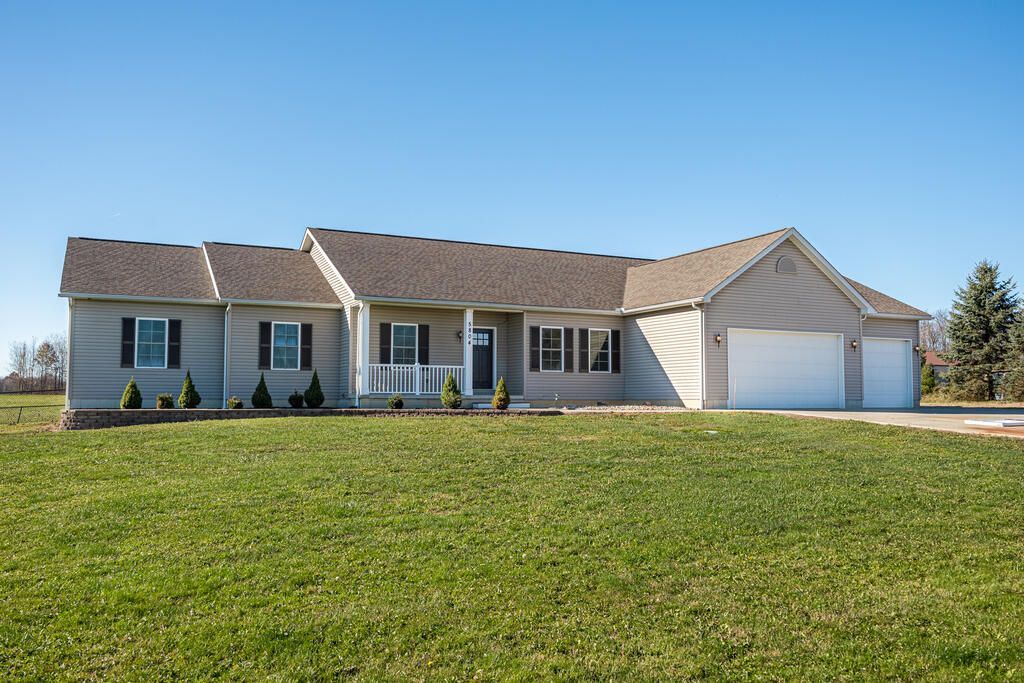
Large custom built ranch home with spacious dual primary bedrooms, both with full baths, and additional bedrooms. Large great room with cathedral ceiling and gas fired fireplace. Ample kitchen with granite counters and breakfast bar. Sliding glass doors lead to deck and partially fence yard - Great for kids or animals. Den or office adds to great home business opportunity. 56x36 pole building with concrete, electric, and 33 Sun Pro solar panels, managed through ADT solar. Additional 30x12 Storage building with wood floor and work bench. Full basement with poured walls. Lennox Forced Air Propane. Pex Zoned Plumbing. Plumbed for 4th bathroom in lower level. Basement could be easily finished.
Property Features
Property Type: Residential - Single Family
Basement: Yes
Basement: Full
Cooling: Central Air
Days on Market: 19
Fireplaces: 1
Garage: 3 car attached
Heating: Forced Air, Natural Gas
Lot Size: 5.11 Acres
Roof Type: Other
Stories: 1.0
Taxes: $6,418
Year Built: 2018
Feature Descriptions
Additional Structures: See Remarks
Appliances: Dishwasher, Gas Range, Gas Water Heater, Microwave, Refrigerator
Covered Spaces: 3
Exterior: Aluminum Siding
Exterior: See Remarks
Financing: Conventional
Fireplace: Gas Log
Fireplace Y/N: Yes
Flooring: Other
Garage Y/N: Yes
Interior: See Remarks
Lot: See Remarks
Lot Dimensions: 215 x 1014
Parcel #: E130010014506
Parking: Stone, Attached
Parking Total: 10
Patio/Porch: Deck, Patio
Rooms Total: 7
Sewer: Septic Tank
Structure Type: Onsite Built
Water: Well
Room Sizes
Primary Bedroom: 17.00 X 18.00 Level - Main
Bedroom 2: 18.00 X 14.00 Level - Main
Bedroom 3: 11.00 X 12.00 Level - Main
Bedroom 4: 13.00 X 10.67 Level - Main
Dining Room: 11.00 X 12.00 Level - Main
Great Room: 24.4"x26.6" Level - Main
Local Schools
School District: Northmor LSD
Listed By / Shown By
Listed By
Agency Name: Century 21 Excellence Realty
Agent Name: Carol Lessick
Agency Phone: 614-863-0180

Shown By
Agent Name: Peter Haring
Agent Phone: (419) 520-9430

Estimate Your Payment
Estimated Payment
$ 3,895.72 per month $3,185.94 Principal & Interest $534.83 Property Tax $174.94 Homeowner's InsuranceChange Payment Information


Privacy Policy / DMCA Notice / ADA Accessibility


This site is hosted, designed and copyright
© 1994 - 2026 by
Delta Media Group, Inc. -- Patent Pending --