

BEDS4
BATHS3 full 1 partial
SQUARE FEET2,940
MLS#226041436
STATUSActive
PROPERTY TYPEResidential - Single Family
SCHOOLONTARIO LOCAL
Property Description
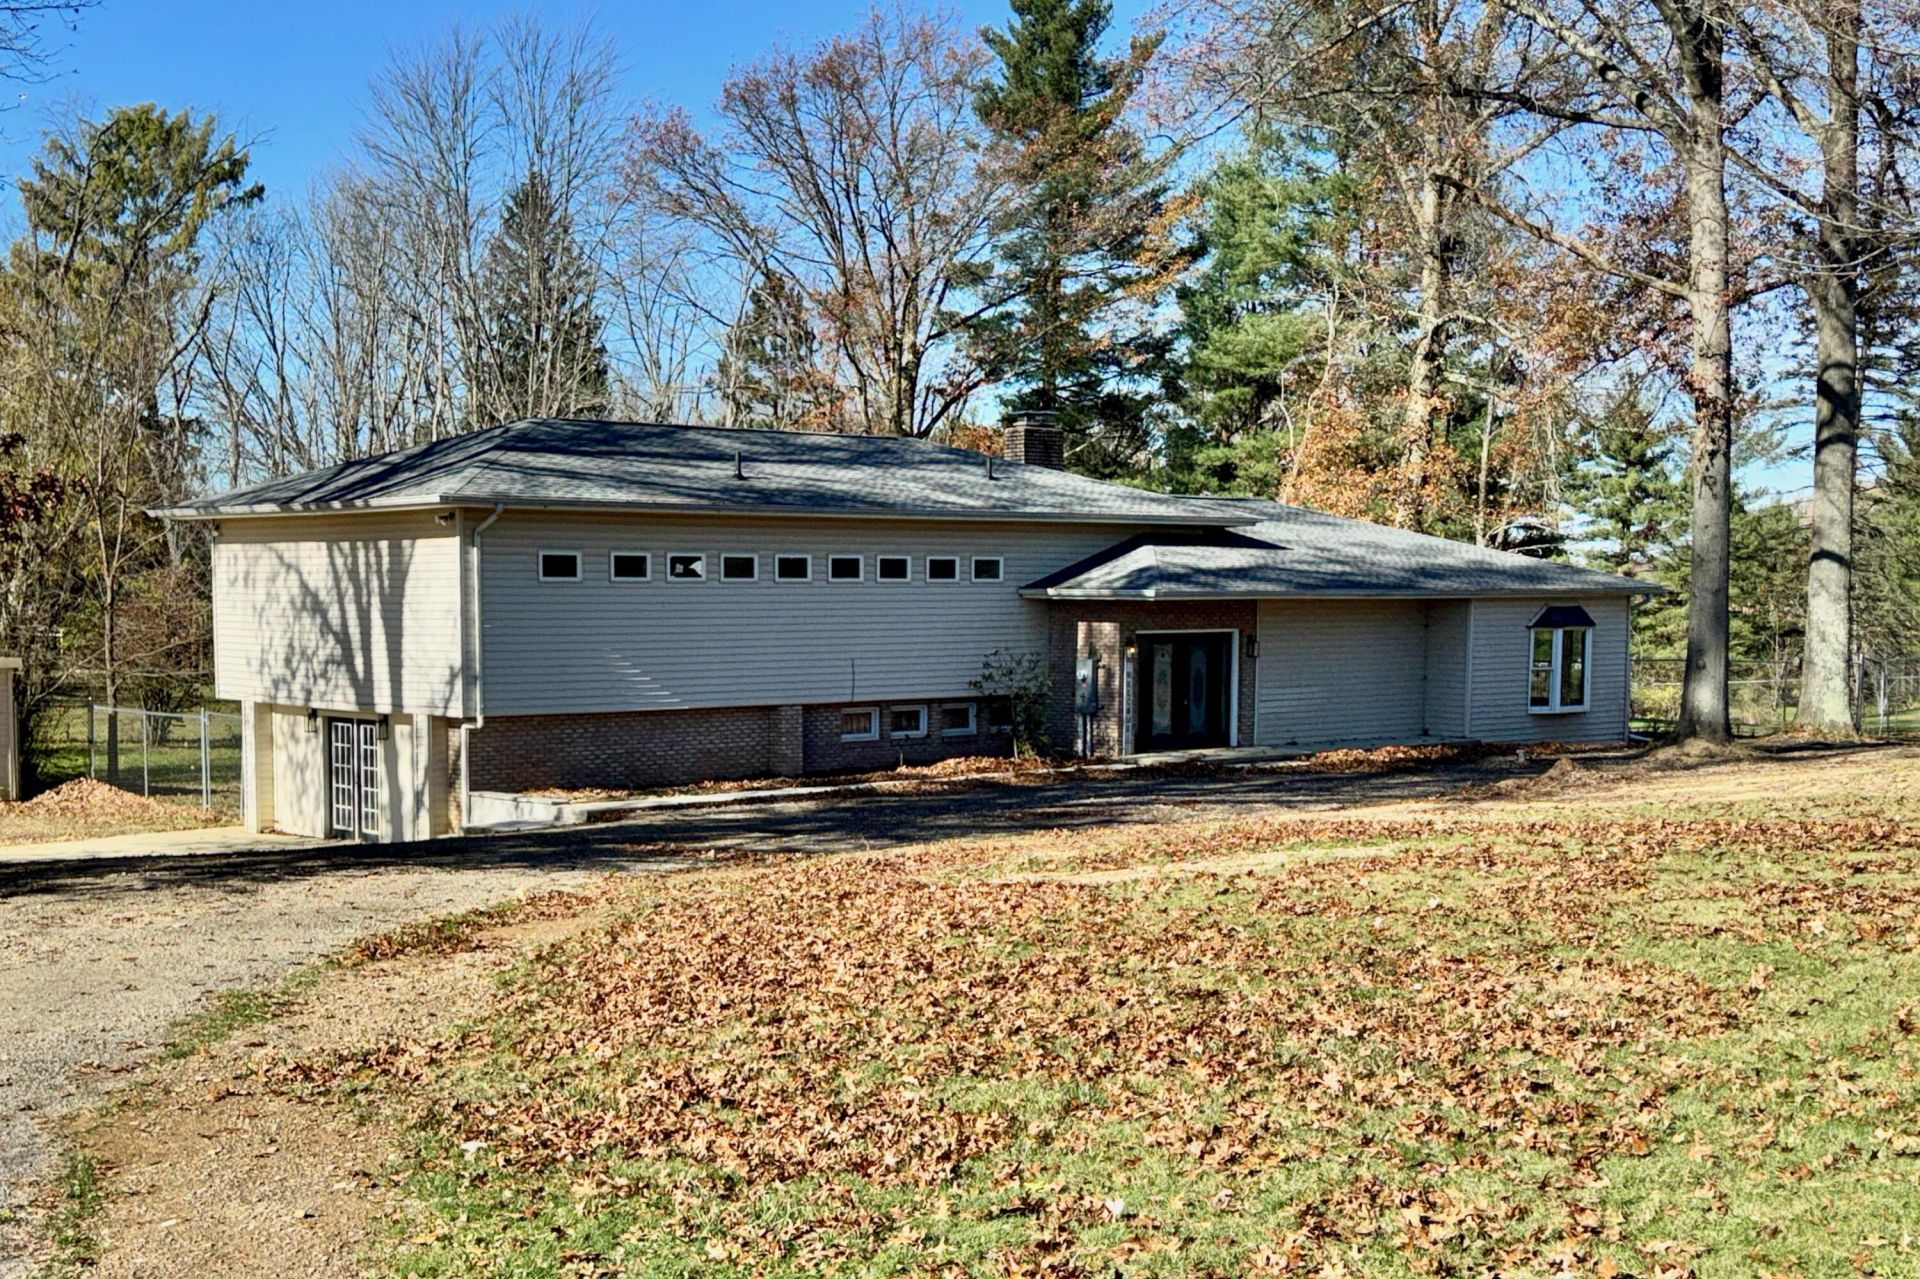
Enjoy the tranquility of a peaceful setting while staying just minutes from local shopping, dining and everyday conveniences. From the moment you step inside, you are greeted by an abundance of natural light spilling into the generous living areas. The true showstopper of this home is the fully finished lower level, featuring a complete second kitchen. This versatile space is perfect as a private mother-in-law suite, an expansive guest apartment or the ultimate entertainment hub for hosting memorable gatherings. At the end of the day, escape to the primary suite, which boasts its own private deck overlooking the backyard, a perfect space to enjoy a quiet morning coffee or unwind under the stars. Step outside to discover your own private green space. The property features a large fully fenced yard that is safe for pets and play, a spacious main deck tailored for outdoor gatherings and dining, plus a potential for gardening, recreation or adding a pool. Enjoy total peace of mind with major 2026 upgrades, including a brand-new roof, professionally updated drainage and grading and a beautifully poured concrete front porch area and matching sidewalk. If you have been searching for a home that offers acreage, multi-generational living options and endless possibilities, your search ends here. Located within Ontario Local Schools and just minutes from all the shopping and convenience that Ontario has to offer. Come experience this exceptional property for yourself!
Property Features
Property Type: Residential - Single Family
Basement: Yes
Basement: Walk-Out Access, Partial
Days on Market: 22
Fuel Type: Electric
Heating: Baseboard, Electric
Lot Size: 1.29 Acres
Taxes: $5,278
Year Built: 1970
Feature Descriptions
Exterior: Brick
Flooring: Wood, Carpet
Lot Dimensions: 0
Parcel #: 037-28-063-06-000
Parking: Common
Local Schools
School District: ONTARIO LOCAL
Listed By / Shown By
Listed By
Agency Name: NextHome Experience
Agent Name: Erich Von Alexander
Agency Phone: 614-396-6900

Shown By
Agent Name: Peter Haring
Agent Phone: (419) 520-9430

Estimate Your Payment
Estimated Payment
$ 2,395.40 per month $1,853.78 Principal & Interest $439.83 Property Tax $101.79 Homeowner's InsuranceChange Payment Information


Privacy Policy / DMCA Notice / ADA Accessibility


This site is hosted, designed and copyright
© 1994 - 2026 by
Delta Media Group, Inc. -- Patent Pending --